
Shane_CAD
Drawings by Shane_CAD
9302 Drawings
Villa Zunino – Plano Arquitectonico DWG Section for AutoCAD
Shane_CAD 9302 Drawings · Joined December 2016 Drawings by Shane_CAD 9302 Drawings Housing 8 X10 Three Levels DWG Detail for AutoCAD FREE Shane_CAD 9302 Drawings · Joined December 2016 Drawings by Shane_CAD 9302 Drawings Houses of 3 levels, ground, plane electrical, health plan, structural details, detailed construction details Drawing labels, details, and […] Free – Add to […]

Housing In Tunisia DWG Section for AutoCAD
Shane_CAD 9302 Drawings · Joined December 2016 Drawings by Shane_CAD 9302 Drawings Plants – sections – facades – dimensions – designations Drawing labels, details, and other text information extracted from […]
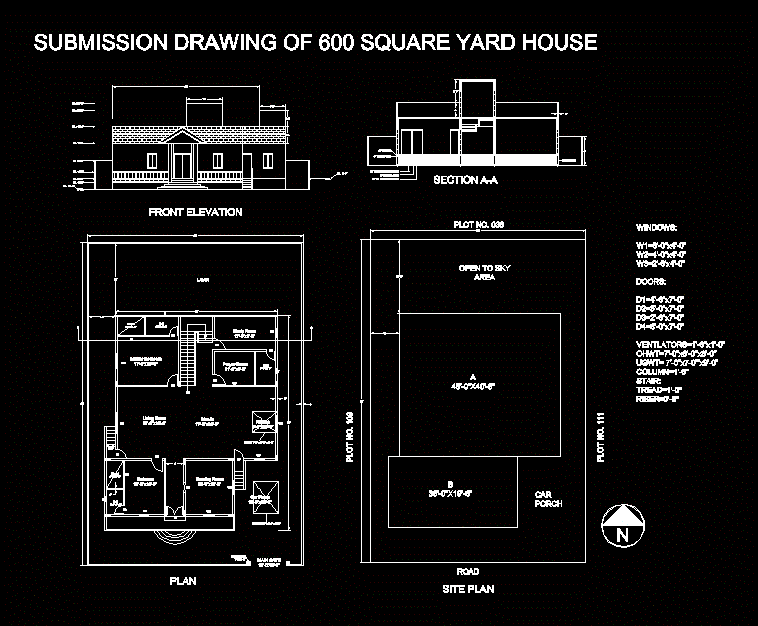
Housing 600 Square Yard DWG Elevation for AutoCAD
Shane_CAD 9302 Drawings · Joined December 2016 Drawings by Shane_CAD 9302 Drawings General Planimetria – designations – elevations Drawing labels, details, and other text information extracted from the CAD file: […]

Single Family Home DWG Full Project for AutoCAD
Shane_CAD 9302 Drawings · Joined December 2016 Drawings by Shane_CAD 9302 Drawings All architectural plans; plants; facades and cuts. It is a projected steel structure with three levels housing and […]

Home Project Interesting Solcial DWG Full Project for AutoCAD
Shane_CAD 9302 Drawings · Joined December 2016 Drawings by Shane_CAD 9302 Drawings DRAFT social housing; It INCLUDES TWO LOCAL TRADE IN FLOOR Drawing labels, details, and other text information extracted […]

Residential House DWG Section for AutoCAD
Shane_CAD 9302 Drawings · Joined December 2016 Drawings by Shane_CAD 9302 Drawings It includes sections and facades architectural plants Drawing labels, details, and other text information extracted from the CAD […]

Single Family Home DWG Section for AutoCAD
Shane_CAD 9302 Drawings · Joined December 2016 Drawings by Shane_CAD 9302 Drawings Living on a farm – plants – sections – views Drawing labels, details, and other text information extracted […]
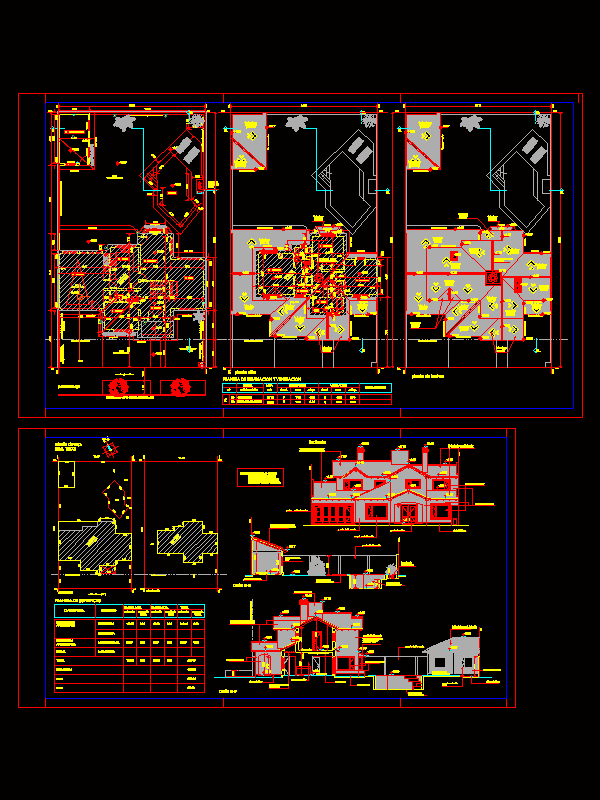
Single Family Home DWG Section for AutoCAD
Shane_CAD 9302 Drawings · Joined December 2016 Drawings by Shane_CAD 9302 Drawings Traditional accommodation – plant – sections – details – dimensions – equipment Drawing labels, details, and other text […]

House Bedroom 2 Levels DWG Section for AutoCAD
Shane_CAD 9302 Drawings · Joined December 2016 Drawings by Shane_CAD 9302 Drawings Plants – sections – facades – dimensions – designations Drawing labels, details, and other text information extracted from […]

Single Family Home DWG Block for AutoCAD
Shane_CAD 9302 Drawings · Joined December 2016 Drawings by Shane_CAD 9302 Drawings Traditional accommodation more expansion Drawing labels, details, and other text information extracted from the CAD file (Translated from […]
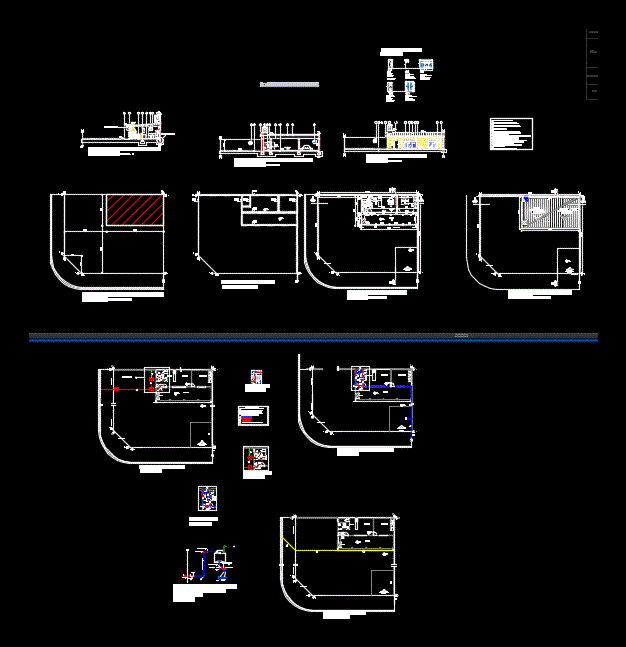
Single Family Home DWG Detail for AutoCAD
Shane_CAD 9302 Drawings · Joined December 2016 Drawings by Shane_CAD 9302 Drawings Design of a house; designed with a single room; kitchen; bathroom and spacious gallery – with all facilities […]

Housing 1 Level 3 Bedrooms DWG Section for AutoCAD
Shane_CAD 9302 Drawings · Joined December 2016 Drawings by Shane_CAD 9302 Drawings Plants – sections – facades – dimensions – designations Drawing labels, details, and other text information extracted from […]

Single Family Home DWG Full Project for AutoCAD
Shane_CAD 9302 Drawings · Joined December 2016 Drawings by Shane_CAD 9302 Drawings HOUSING PROJECT ONE BEDROOM. PLANT PLANS CUTS AND CRANE Drawing labels, details, and other text information extracted from […]

2 Bedroom Residential Project DWG Full Project for AutoCAD
Shane_CAD 9302 Drawings · Joined December 2016 Drawings by Shane_CAD 9302 Drawings Proposal arquitectonica a ultifamiliar housing; houses facades cuts and architectural plants such as electrical and sanitary installations etc. […]

Single Family Home DWG Block for AutoCAD
Shane_CAD 9302 Drawings · Joined December 2016 Drawings by Shane_CAD 9302 Drawings PLANTS AND FACILITIES PLANNING AND HEALTH FULL ELECTRIC Drawing labels, details, and other text information extracted from the […]
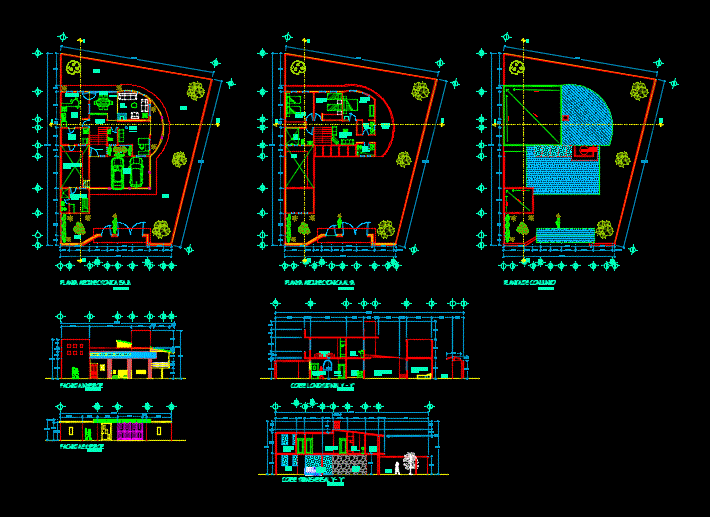
House Room DWG Detail for AutoCAD
Shane_CAD 9302 Drawings · Joined December 2016 Drawings by Shane_CAD 9302 Drawings architectural plants; cuts; fachas; facilities and construction details. Drawing labels, details, and other text information extracted from the […]