
Shane_CAD
Drawings by Shane_CAD
9302 Drawings
Housing Project DWG Full Project for AutoCAD
Shane_CAD 9302 Drawings · Joined December 2016 Drawings by Shane_CAD 9302 Drawings House Room DWG Full Project for AutoCAD FREE Shane_CAD 9302 Drawings · Joined December 2016 Drawings by Shane_CAD 9302 Drawings Detached house, in the project has ground floor, first floor, covered – elevations and cuts. It also has […] Free – Add to Cart Checkout […]

4 Storey House DWG Block for AutoCAD
Shane_CAD 9302 Drawings · Joined December 2016 Drawings by Shane_CAD 9302 Drawings It is a flat 4-story architectural – Plants – Facade Drawing labels, details, and other text information extracted […]

Villa DWG Plan for AutoCAD
Shane_CAD 9302 Drawings · Joined December 2016 Drawings by Shane_CAD 9302 Drawings Villa 3 floor plans – elevation Drawing labels, details, and other text information extracted from the CAD file: […]

Villa DWG Plan for AutoCAD
Shane_CAD 9302 Drawings · Joined December 2016 Drawings by Shane_CAD 9302 Drawings Villa 3 floor plan, 2 section; furniture plans Drawing labels, details, and other text information extracted from the […]
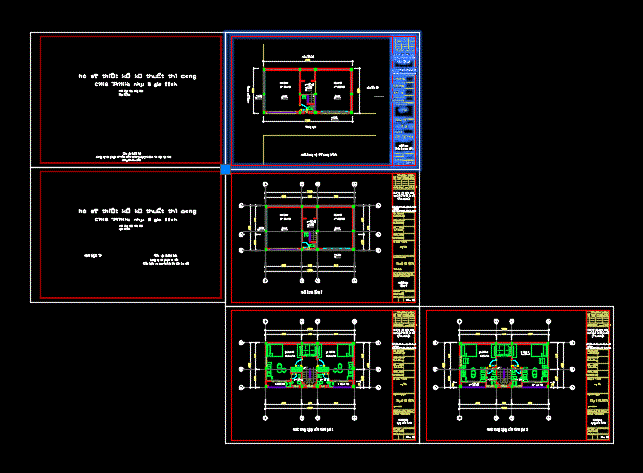
Housing In Vietnam DWG Block for AutoCAD
Shane_CAD 9302 Drawings · Joined December 2016 Drawings by Shane_CAD 9302 Drawings General Planimetria – distribution – references Drawing labels, details, and other text information extracted from the CAD file […]

Single Family Home DWG Detail for AutoCAD
Shane_CAD 9302 Drawings · Joined December 2016 Drawings by Shane_CAD 9302 Drawings Cabin floors and elevations; means detailed Drawing labels, details, and other text information extracted from the CAD file […]

Housing DWG Block for AutoCAD
Shane_CAD 9302 Drawings · Joined December 2016 Drawings by Shane_CAD 9302 Drawings PLANO FULL HOUSE Drawing labels, details, and other text information extracted from the CAD file (Translated from Spanish): […]

Final Design House Of Social Interest DWG Block for AutoCAD
Shane_CAD 9302 Drawings · Joined December 2016 Drawings by Shane_CAD 9302 Drawings Architectural; plumbing installation; roofs; isometric; ground; constructive cuts; facades. Drawing labels, details, and other text information extracted from […]

Two-Story Residential Architectural and Structural Plans DWG
Shane_CAD 9302 Drawings · Joined December 2016 Drawings by Shane_CAD 9302 Drawings 2D CAD drawings for a two-story residence, including floor plans for both levels, building sections, and exterior elevations. […]

Multifamily Housing DWG Section for AutoCAD
Shane_CAD 9302 Drawings · Joined December 2016 Drawings by Shane_CAD 9302 Drawings Four-story building for multifamily housing; It CONTAINS PLANTS; SECTIONS; FACADES AND LAYOUT. Drawing labels, details, and other text […]

Single Family Home DWG Block for AutoCAD
Shane_CAD 9302 Drawings · Joined December 2016 Drawings by Shane_CAD 9302 Drawings FAMILY HOUSE OF APPROX. 90M2 AND TWO FLOORS IN RURAL AREA DISTRICT HUARAZ – ANCASH – PERU Drawing […]
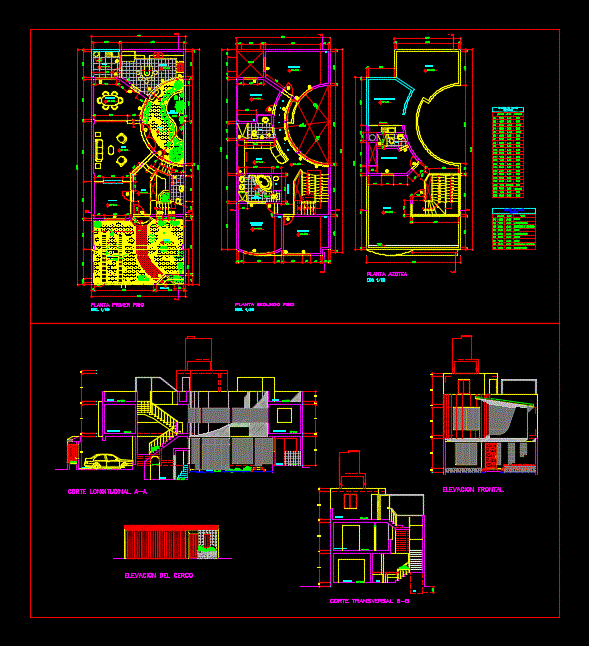
Single Family Home DWG Section for AutoCAD
Shane_CAD 9302 Drawings · Joined December 2016 Drawings by Shane_CAD 9302 Drawings House room from 8.00 X 20.00 m. architectural roof plants and plant sections and facades Drawing labels, details, […]

Social Housing In Colombia DWG Section for AutoCAD
Shane_CAD 9302 Drawings · Joined December 2016 Drawings by Shane_CAD 9302 Drawings Plants – sections – facades – dimensions – designations Drawing labels, details, and other text information extracted from […]

2 Bedrooms Social Housing DWG Section for AutoCAD
Shane_CAD 9302 Drawings · Joined December 2016 Drawings by Shane_CAD 9302 Drawings Plants – sections – facades – dimensions – designations Drawing labels, details, and other text information extracted from […]

Project 2-Level Room House – Modern DWG Full Project for AutoCAD
Shane_CAD 9302 Drawings · Joined December 2016 Drawings by Shane_CAD 9302 Drawings Plants – sections – facades – dimensions – designations Drawing labels, details, and other text information extracted from […]

House Residential Average Interest – Executive Project DWG Full Project for AutoCAD
Shane_CAD 9302 Drawings · Joined December 2016 Drawings by Shane_CAD 9302 Drawings 2 level includes architectural plans; structural; canceleria; carpentry; and blacksmithing – Details Drawing labels, details, and other text […]