Local and Housing
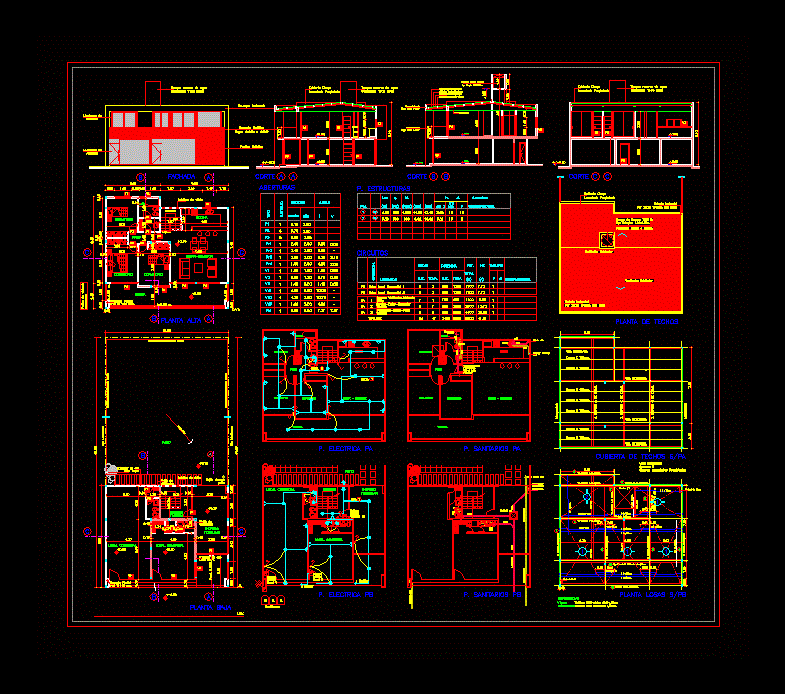
Drawing labels, details, and other text information extracted from the CAD file (Translated from Spanish):
bedroom, kitchen, bathroom, terrace, step, living – dining room, awaduct, mouth hor, p. structures, observations., light, armor, sep., pos., p. sanitary pa, type, quantity, width, measures, openings, high, areas, living-dining room, pluvial drainage, upper floor, entrance, commercial space, vehicular, grid, ventilation, ground floor, downpipe, ventilation cloaca, soup for, ppa, cloacal network, grid desague patio, storm drain, heating ventilation, horizontal funnel, meters, tat, meter, board, general, housing pa, patio, circuits, light., mouths, location, circuit. n., unique, power, takes., total., pot., int., board, total, kitchen-living-dining room, patio, terrace, vehicle-housing income, bedroom-bathroom-step, p. sanitary pb, p. electrical pa, p. pb electricity, roof plant, water reserve tank, metallic railing, according detail to define, plaster testure, cut aa, facade, cut cc, cover plate, pre-painted ribbed, lm, lcv, beams :, columns :, references, amount of cloaca, rain stile, reticulated beam, masonry, reticulated beam, belts c, pre-painted corrugated sheets, dividing shaft, adjoining., removal of housing, grate drain, patio drain, metal port, openings, aluminum, glass bricks, extractor of air, patio., housing, pt pa, main metal structure, thermal insulation isover type, pre-painted corrugated sheet, durlock ceiling, bb cut