
Shane_CAD
Drawings by Shane_CAD
9302 Drawings
House 2 Levels DWG Section for AutoCAD
Shane_CAD 9302 Drawings · Joined December 2016 Drawings by Shane_CAD 9302 Drawings Bed DWG Detail for AutoCAD FREE Shane_CAD 9302 Drawings · Joined December 2016 Drawings by Shane_CAD 9302 Drawings Country House with a Level Construction Details. Plants – DetallesA Drawing labels, details, and other text information extracted […] Free – Add to Cart Checkout Added to […]

Single Family Home DWG Detail for AutoCAD
Shane_CAD 9302 Drawings · Joined December 2016 Drawings by Shane_CAD 9302 Drawings Cortes and construction details Drawing labels, details, and other text information extracted from the CAD file (Translated from […]

Housing Bifamiliar DWG Block for AutoCAD
Shane_CAD 9302 Drawings · Joined December 2016 Drawings by Shane_CAD 9302 Drawings PLANTS; CUTS AND FACADES; DETACHED HOUSING BIFAMILIAR Drawing labels, details, and other text information extracted from the CAD […]

House Room DWG Block for AutoCAD
Shane_CAD 9302 Drawings · Joined December 2016 Drawings by Shane_CAD 9302 Drawings Room house on two levels Drawing labels, details, and other text information extracted from the CAD file (Translated […]

Residence DWG Full Project for AutoCAD
Shane_CAD 9302 Drawings · Joined December 2016 Drawings by Shane_CAD 9302 Drawings RESIDENCE PROJECT WITH COMPLETE PLANS Drawing labels, details, and other text information extracted from the CAD file (Translated […]

Housing Trade DWG Section for AutoCAD
Shane_CAD 9302 Drawings · Joined December 2016 Drawings by Shane_CAD 9302 Drawings GENERAL PLANT; CORTES LIFTS; MAIN SECTIONS Drawing labels, details, and other text information extracted from the CAD file […]

House Villa DWG Section for AutoCAD
Shane_CAD 9302 Drawings · Joined December 2016 Drawings by Shane_CAD 9302 Drawings Plant – sections – details – dimensions – specifications Drawing labels, details, and other text information extracted from […]

3 Apartments Type DWG Block for AutoCAD
Shane_CAD 9302 Drawings · Joined December 2016 Drawings by Shane_CAD 9302 Drawings Ground floor with garage floor Drawing labels, details, and other text information extracted from the CAD file (Translated […]

Family House DWG Section for AutoCAD
Shane_CAD 9302 Drawings · Joined December 2016 Drawings by Shane_CAD 9302 Drawings Plants – sections – facades – dimensions – designations Drawing labels, details, and other text information extracted from […]

Single Family Home DWG Plan for AutoCAD
Shane_CAD 9302 Drawings · Joined December 2016 Drawings by Shane_CAD 9302 Drawings Plan and elevation of a house of three floors of 6 mx 15.10 m. Plants – Sections – […]

Duplex Family DWG Block for AutoCAD
Shane_CAD 9302 Drawings · Joined December 2016 Drawings by Shane_CAD 9302 Drawings Duplex house – 150 m2: Arquitetura; Eletrico and Hidrossanitario. Drawing labels, details, and other text information extracted from […]
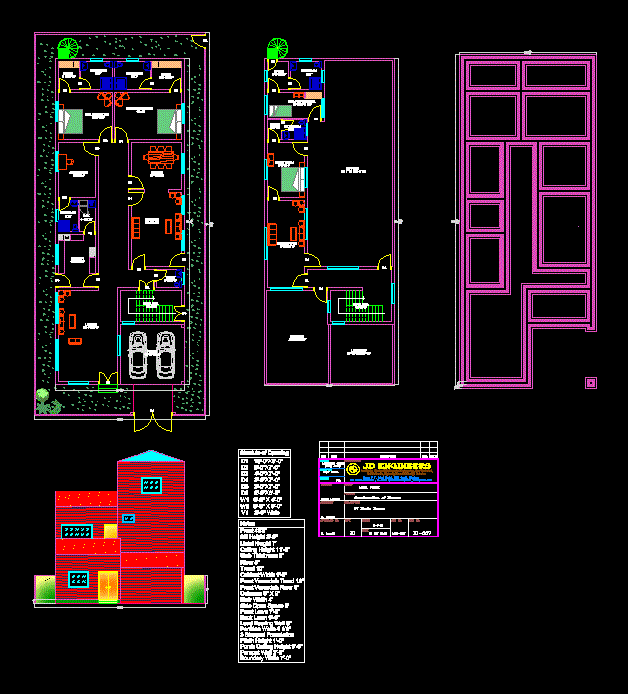
Furnished House DWG Elevation for AutoCAD
Shane_CAD 9302 Drawings · Joined December 2016 Drawings by Shane_CAD 9302 Drawings 18 Marla House Plan; 44 X 97 Double Story; fully furnished; Front Elevation; Foundation; Drawing labels, details, and […]

Casa Habitacion DWG Block for AutoCAD
Shane_CAD 9302 Drawings · Joined December 2016 Drawings by Shane_CAD 9302 Drawings Instalaci?n y dise?o de casa habitaci?n Drawing labels, details, and other text information extracted from the CAD file […]

Info Living DWG Section for AutoCAD
Shane_CAD 9302 Drawings · Joined December 2016 Drawings by Shane_CAD 9302 Drawings Info Living – plant – sections – details – dimensions – equipment Drawing labels, details, and other text […]

Family Housing Design DWG Full Project for AutoCAD
Shane_CAD 9302 Drawings · Joined December 2016 Drawings by Shane_CAD 9302 Drawings It is a project of Houses of two floors and roof; developed in a consolidated urban area; its […]
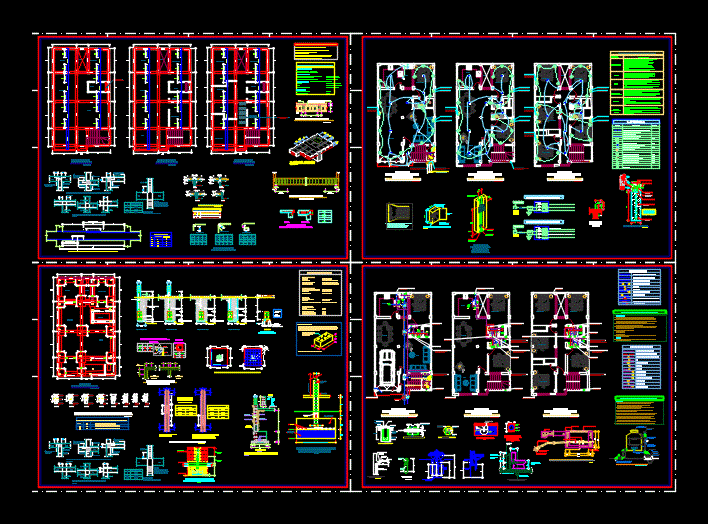
Living Place DWG Plan for AutoCAD
Shane_CAD 9302 Drawings · Joined December 2016 Drawings by Shane_CAD 9302 Drawings ELECTRIC sanitary architecture – General plan – floor to ceiling – elevations – detail windows – Details structure […]