
Shane_CAD
Drawings by Shane_CAD
9302 Drawings
House 3 Bedrooms DWG Section for AutoCAD
Shane_CAD 9302 Drawings · Joined December 2016 Drawings by Shane_CAD 9302 Drawings House Cusco DWG Plan for AutoCAD FREE Shane_CAD 9302 Drawings · Joined December 2016 Drawings by Shane_CAD 9302 Drawings Plan of a typical home Cusco. photo features, and your floor plan. Drawing labels, details, and other text […] Free – Add to Cart Checkout Added […]
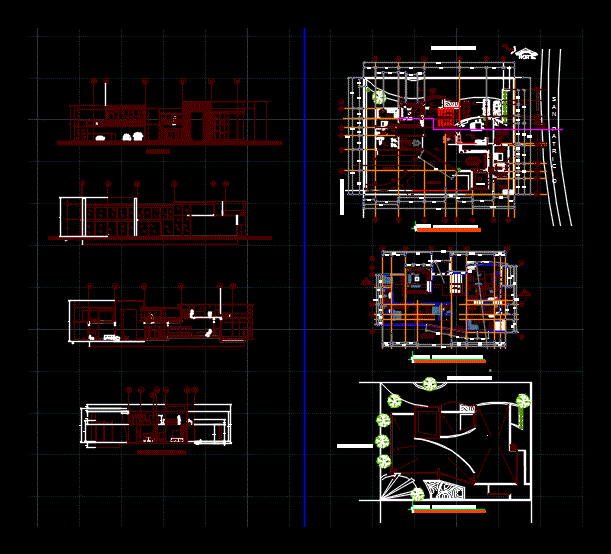
St Patrick DWG Full Project for AutoCAD
Shane_CAD 9302 Drawings · Joined December 2016 Drawings by Shane_CAD 9302 Drawings In this project a residential house has two levels … Drawing labels, details, and other text information extracted […]

Small House 8 X 12 M DWG Block for AutoCAD
Shane_CAD 9302 Drawings · Joined December 2016 Drawings by Shane_CAD 9302 Drawings The house very small with dimension 8 x 12 metric; but have 2 alternative choice. Drawing labels, details, […]

Rivasplata Residence DWG Block for AutoCAD
Shane_CAD 9302 Drawings · Joined December 2016 Drawings by Shane_CAD 9302 Drawings Plano residence – Ground – Cortes – Views Drawing labels, details, and other text information extracted from the […]

Residential House Extension DWG Section for AutoCAD
Shane_CAD 9302 Drawings · Joined December 2016 Drawings by Shane_CAD 9302 Drawings HOUSE EXTENSION HOUSING JALISCO MEXICO ZAPOPAN – plants – sections – CRANE Drawing labels, details, and other text […]

Departments H4v DWG Block for AutoCAD
Shane_CAD 9302 Drawings · Joined December 2016 Drawings by Shane_CAD 9302 Drawings Foundation plane; finishes; architectural facilities and housing facilities H4V Drawing labels, details, and other text information extracted from […]

Dr1 Housing; Shilcayo Band; Tarapoto; Peru DWG Detail for AutoCAD
Shane_CAD 9302 Drawings · Joined December 2016 Drawings by Shane_CAD 9302 Drawings Vieienda; shilcayo.Plantas band – Structural development – Construction Details Drawing labels, details, and other text information extracted from […]
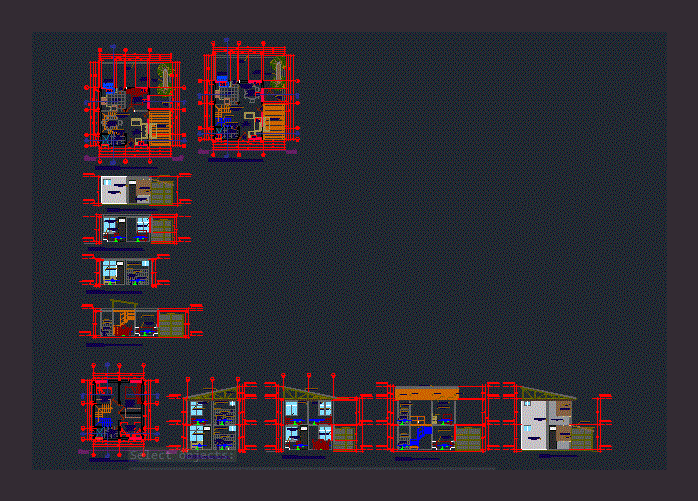
Social Housing DWG Full Project for AutoCAD
Shane_CAD 9302 Drawings · Joined December 2016 Drawings by Shane_CAD 9302 Drawings Progressive social housing; its function is shown in a first stage and a second stage projection; It contains […]

Living Place DWG Detail for AutoCAD
Shane_CAD 9302 Drawings · Joined December 2016 Drawings by Shane_CAD 9302 Drawings Plants – Cortes by facade with detailed specifications on how they were built. Drawing labels, details, and other […]

4 Bedroom Detached House DWG Plan for AutoCAD
Shane_CAD 9302 Drawings · Joined December 2016 Drawings by Shane_CAD 9302 Drawings It contains architectural plans; flat electrical installations; hidrosanitarias; structural drawings. Drawing labels, details, and other text information extracted […]

House Room 3 Bedrooms DWG Full Project for AutoCAD
Shane_CAD 9302 Drawings · Joined December 2016 Drawings by Shane_CAD 9302 Drawings PROJECT ROOM HOUSE 3 BEDROOMS; It CONTAINS PLANTS FACHADAS; CUTS; STRUCTURAL AND FACILITIES Drawing labels, details, and other […]

House Room DWG Plan for AutoCAD
Shane_CAD 9302 Drawings · Joined December 2016 Drawings by Shane_CAD 9302 Drawings floor plan and facade of a house two-level room Drawing labels, details, and other text information extracted from […]

Single Family Home DWG Block for AutoCAD
Shane_CAD 9302 Drawings · Joined December 2016 Drawings by Shane_CAD 9302 Drawings Land with measures 20.4×20.4; in a place with cold weather; house designed for a family of middle status. […]

Living Place DWG Block for AutoCAD
Shane_CAD 9302 Drawings · Joined December 2016 Drawings by Shane_CAD 9302 Drawings Housing Uniamiliar – Plants – Cutting – Facade Drawing labels, details, and other text information extracted from the […]
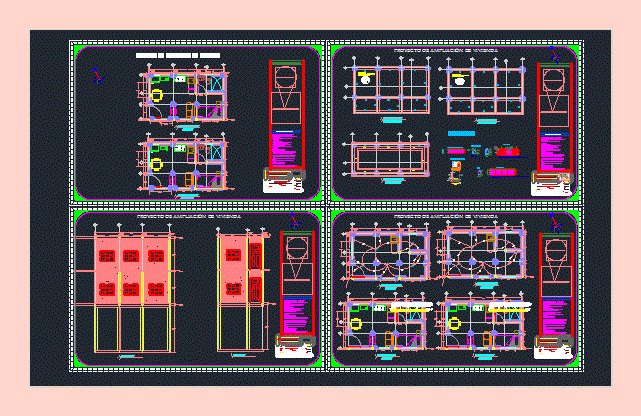
House 2D DWG Plan for AutoCAD
Shane_CAD 9302 Drawings · Joined December 2016 Drawings by Shane_CAD 9302 Drawings This plan is for a three story house with floor plan, elevation, electrical, mechanical, lighting plans. It has […]
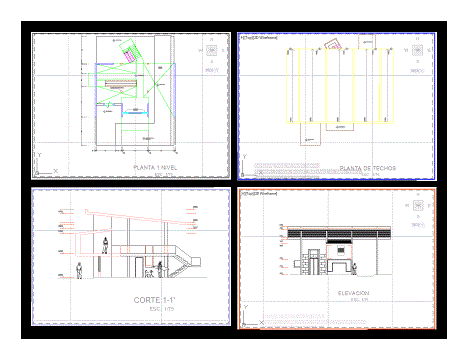
House Gomez DWG Block for AutoCAD
Shane_CAD 9302 Drawings · Joined December 2016 Drawings by Shane_CAD 9302 Drawings HOUSING – Plants – Cutting – Facade Drawing labels, details, and other text information extracted from the CAD […]