
Shane_CAD
Drawings by Shane_CAD
9302 Drawings
Family House – 2 Levels DWG Full Project for AutoCAD
Shane_CAD 9302 Drawings · Joined December 2016 Drawings by Shane_CAD 9302 Drawings Resident Project DWG Full Project for AutoCAD FREE Shane_CAD 9302 Drawings · Joined December 2016 Drawings by Shane_CAD 9302 Drawings Plan Resident Project in Bengre Drawing labels, details, and other text information extracted from the CAD file: water […] Free – Add to Cart Checkout […]

Single Family Home DWG Detail for AutoCAD
Shane_CAD 9302 Drawings · Joined December 2016 Drawings by Shane_CAD 9302 Drawings Flat housing details – Plants – Estrcuturas – Several Facilities Drawing labels, details, and other text information extracted […]
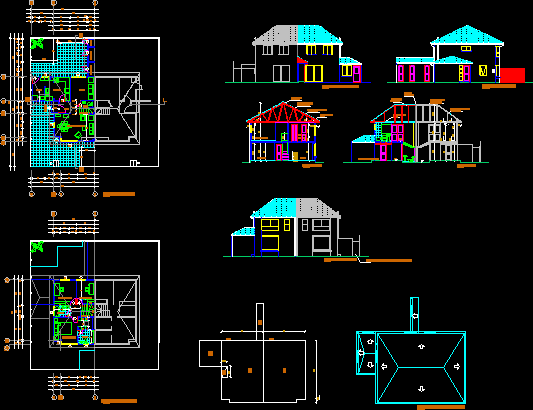
Housing DWG Block for AutoCAD
Shane_CAD 9302 Drawings · Joined December 2016 Drawings by Shane_CAD 9302 Drawings Housing two floors in Maipu Commune – Santiago Drawing labels, details, and other text information extracted from the […]
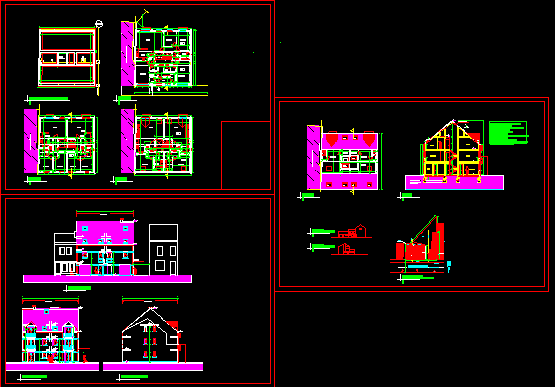
House 4 Plants DWG Section for AutoCAD
Shane_CAD 9302 Drawings · Joined December 2016 Drawings by Shane_CAD 9302 Drawings House four plants and attic – In square with inclined roof – Plants – Elevations – Sections Drawing […]

Family House DWG Full Project for AutoCAD
Shane_CAD 9302 Drawings · Joined December 2016 Drawings by Shane_CAD 9302 Drawings Project of family housetwo plants – Three bedrooms – Topography – Plants – Facades – Installations Drawing labels, […]
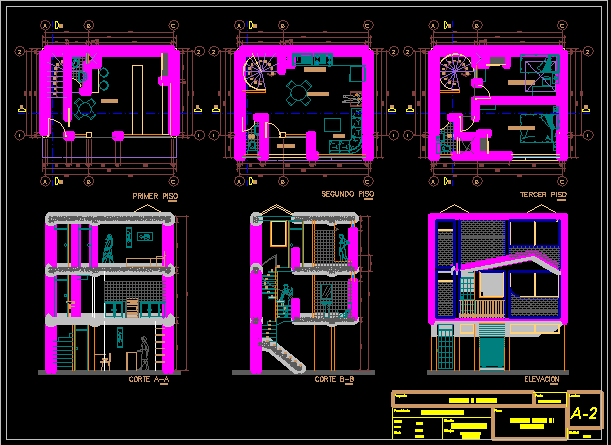
House 5mx10m DWG Section for AutoCAD
Shane_CAD 9302 Drawings · Joined December 2016 Drawings by Shane_CAD 9302 Drawings House and commerce on small land – Three plants – Commercial store at first level – Two bedrooms […]

Family House DWG Full Project for AutoCAD
Shane_CAD 9302 Drawings · Joined December 2016 Drawings by Shane_CAD 9302 Drawings Project of family house -Plant – Facade Elevations – Three bedrooms – Measures Drawing labels, details, and other […]
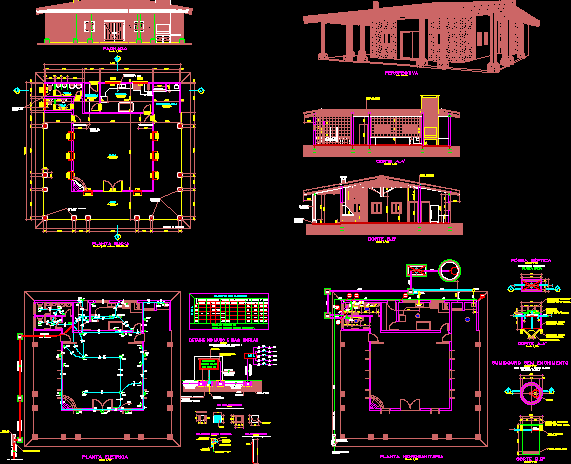
Living Room Of Parties DWG Detail for AutoCAD
Shane_CAD 9302 Drawings · Joined December 2016 Drawings by Shane_CAD 9302 Drawings Living room of parties at residence – Plants – Details Drawing labels, details, and other text information extracted […]

Residencial House DWG Section for AutoCAD
Shane_CAD 9302 Drawings · Joined December 2016 Drawings by Shane_CAD 9302 Drawings Residencial house – Two plants – Four bedrooms – Terrace – Garage for 3 cars – Plants – […]

Family House In Rep Domin DWG Block for AutoCAD
Shane_CAD 9302 Drawings · Joined December 2016 Drawings by Shane_CAD 9302 Drawings Family house – Two bedrooms – Plants – View Drawing labels, details, and other text information extracted from […]
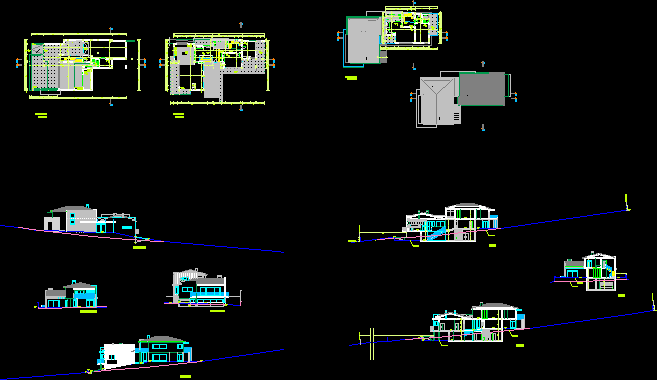
Housing En Leiria DWG Block for AutoCAD
Shane_CAD 9302 Drawings · Joined December 2016 Drawings by Shane_CAD 9302 Drawings Housing One family at Leiria Drawing labels, details, and other text information extracted from the CAD file (Translated […]

Country House At Zacatecas DWG Block for AutoCAD
Shane_CAD 9302 Drawings · Joined December 2016 Drawings by Shane_CAD 9302 Drawings Country house 2 plants – with regional materials Drawing labels, details, and other text information extracted from the […]

Cabin Two Levels DWG Block for AutoCAD
Shane_CAD 9302 Drawings · Joined December 2016 Drawings by Shane_CAD 9302 Drawings Family residence Drawing labels, details, and other text information extracted from the CAD file (Translated from Spanish): left […]
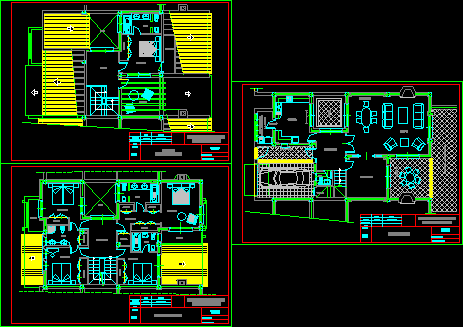
House Three Plants DWG Block for AutoCAD
Shane_CAD 9302 Drawings · Joined December 2016 Drawings by Shane_CAD 9302 Drawings House in three plants – Attic – Plants Drawing labels, details, and other text information extracted from the […]
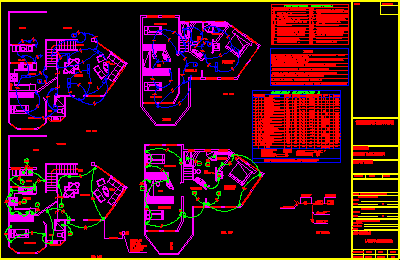
Housing Two Plants DWG Section for AutoCAD
Shane_CAD 9302 Drawings · Joined December 2016 Drawings by Shane_CAD 9302 Drawings Huosing – Plants – Sections – Elevations – Details – Installations Drawing labels, details, and other text information […]
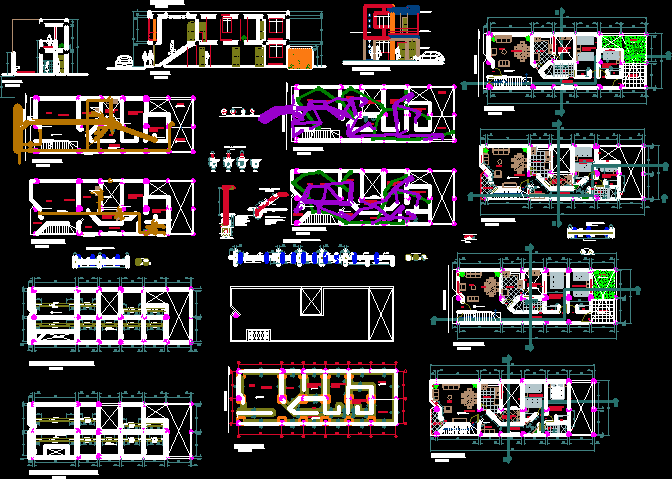
Family House DWG Section for AutoCAD
Shane_CAD 9302 Drawings · Joined December 2016 Drawings by Shane_CAD 9302 Drawings Family house two plants – 4 Bedrooms – Plants – Facades – Sections – Details – Installations Drawing […]