
Shane_CAD
Drawings by Shane_CAD
9302 Drawings
House Room Means High Interest DWG Section for AutoCAD
Shane_CAD 9302 Drawings · Joined December 2016 Drawings by Shane_CAD 9302 Drawings House Room – Complete Project DWG Full Project for AutoCAD FREE Shane_CAD 9302 Drawings · Joined December 2016 Drawings by Shane_CAD 9302 Drawings House room with hidreulica installation services with their respective health and isometric drawings and tube sizes Drawing labels, […] Free – Add […]

House 4 Bedrooms – 1 Level DWG Section for AutoCAD
Shane_CAD 9302 Drawings · Joined December 2016 Drawings by Shane_CAD 9302 Drawings Plants – sections – details – specifications – desiganciones – dimensions Drawing labels, details, and other text information […]

Single Family Home DWG Block for AutoCAD
Shane_CAD 9302 Drawings · Joined December 2016 Drawings by Shane_CAD 9302 Drawings Plants – Cortes – Payroll Openings Drawing labels, details, and other text information extracted from the CAD file […]

Stingray Beach House DWG Block for AutoCAD
Shane_CAD 9302 Drawings · Joined December 2016 Drawings by Shane_CAD 9302 Drawings Beach house inspired by a stingray. Plants – Cortes – Views Drawing labels, details, and other text information […]

Minimalist House DWG Block for AutoCAD
Shane_CAD 9302 Drawings · Joined December 2016 Drawings by Shane_CAD 9302 Drawings Minimalist house for uneven ground. Plants – Cutting – Facade Drawing labels, details, and other text information extracted […]

Basic Module Type I Own Roof Program DWG Full Project for AutoCAD
Shane_CAD 9302 Drawings · Joined December 2016 Drawings by Shane_CAD 9302 Drawings The project involves the construction of a Basic Module Type I Own Roof this program intended for residential […]

Single Family Home DWG Detail for AutoCAD
Shane_CAD 9302 Drawings · Joined December 2016 Drawings by Shane_CAD 9302 Drawings Cuts; elevations and details Drawing labels, details, and other text information extracted from the CAD file (Translated from […]

Single Family Home DWG Block for AutoCAD
Shane_CAD 9302 Drawings · Joined December 2016 Drawings by Shane_CAD 9302 Drawings Full detached house of 4.80 x 12.50 m with 2 levels in the first level has living; dinning […]

House Two Plants DWG Section for AutoCAD
Shane_CAD 9302 Drawings · Joined December 2016 Drawings by Shane_CAD 9302 Drawings Two-story house; It is designed according to customer needs – plants – sections – Several Facilities Drawing labels, […]
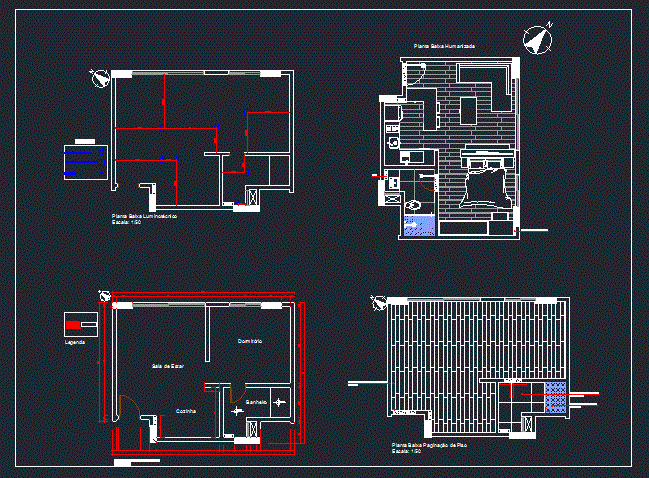
Inside The Apartment DWG Full Project for AutoCAD
Shane_CAD 9302 Drawings · Joined December 2016 Drawings by Shane_CAD 9302 Drawings It is an apartment project in AutoCAD. It has ground floor; power plant; electrical and flat floor. This […]
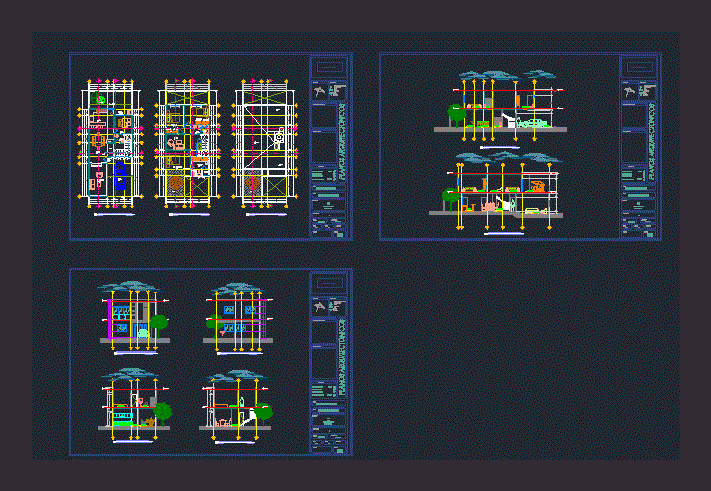
House Room Canteras DWG Section for AutoCAD
Shane_CAD 9302 Drawings · Joined December 2016 Drawings by Shane_CAD 9302 Drawings House Interests Room average Fractionation Las Canteras – plants – sections – facades Drawing labels, details, and other […]

Living Place DWG Section for AutoCAD
Shane_CAD 9302 Drawings · Joined December 2016 Drawings by Shane_CAD 9302 Drawings detached house – plants – sections – Facilities Miscellaneous – Structural Development – Construction details Drawing labels, details, […]

Container Housing DWG Section for AutoCAD
Shane_CAD 9302 Drawings · Joined December 2016 Drawings by Shane_CAD 9302 Drawings Plants – sections – facades – dimensions – designations Drawing labels, details, and other text information extracted from […]

House 38 M2 2D DWG Block for AutoCAD
Shane_CAD 9302 Drawings · Joined December 2016 Drawings by Shane_CAD 9302 Drawings Detached house of 38 m2 with sanitary facilities and electricity. Drawing labels, details, and other text information extracted […]
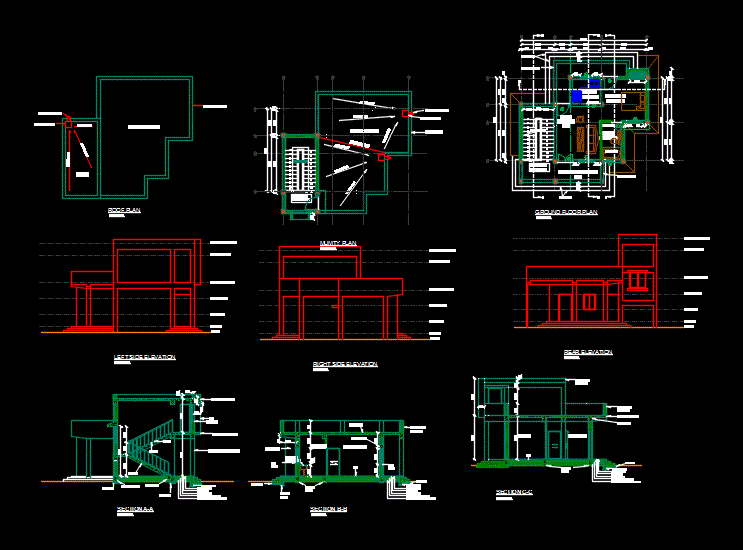
House On One Level DWG Plan for AutoCAD
Shane_CAD 9302 Drawings · Joined December 2016 Drawings by Shane_CAD 9302 Drawings Detail drawing of the building on one level. 1 Floor 2 Plan Plan Plan Mumty March 4 Ceiling […]

Beach House DWG Plan for AutoCAD
Shane_CAD 9302 Drawings · Joined December 2016 Drawings by Shane_CAD 9302 Drawings This is file of house; it Contain plans, section and elevations Drawing labels, details, and other text information […]