
Shane_CAD
Drawings by Shane_CAD
9302 Drawings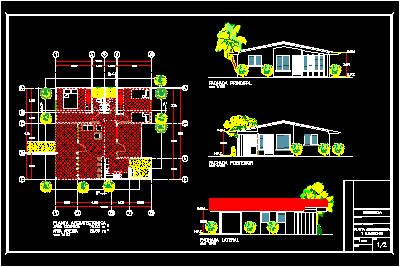
Chalet DWG Block for AutoCAD
Shane_CAD 9302 Drawings · Joined December 2016 Drawings by Shane_CAD 9302 Drawings Houses DWG Section for AutoCAD FREE Shane_CAD 9302 Drawings · Joined December 2016 Drawings by Shane_CAD 9302 Drawings Plano home architectural room – plants – sections – views Drawing labels, details, and other text information extracted […] Free – Add to Cart Checkout Added to […]
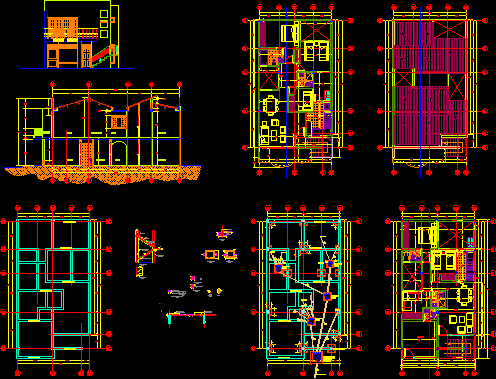
House In Cartagena DWG Section for AutoCAD
Shane_CAD 9302 Drawings · Joined December 2016 Drawings by Shane_CAD 9302 Drawings House 2 levels with 2 appartmaents. Constructive details – Plants; Elevations;. Sections. Drawing labels, details, and other text […]
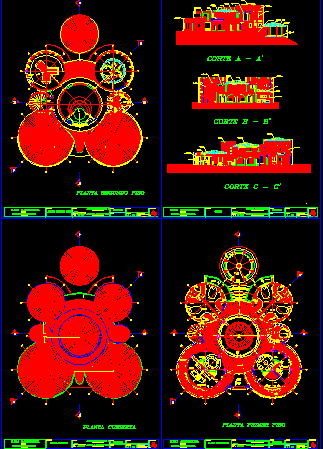
Country House DWG Section for AutoCAD
Shane_CAD 9302 Drawings · Joined December 2016 Drawings by Shane_CAD 9302 Drawings House compound on based 5 united circles around great living – Plants – Elevations – Sections Drawing labels, […]
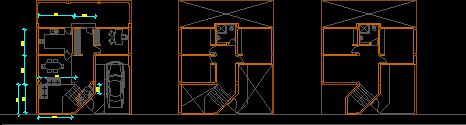
Housing 10x12m DWG Block for AutoCAD
Shane_CAD 9302 Drawings · Joined December 2016 Drawings by Shane_CAD 9302 Drawings Proposal of housing at land 10x12m – Three plants . Raw text data extracted from CAD file:
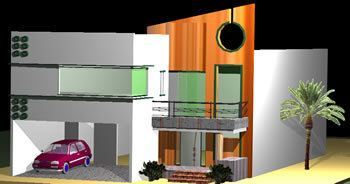
Housing 3D DWG Model for AutoCAD
Shane_CAD 9302 Drawings · Joined December 2016 Drawings by Shane_CAD 9302 Drawings Housing – Model in 3d – Applied materials Drawing labels, details, and other text information extracted from the […]
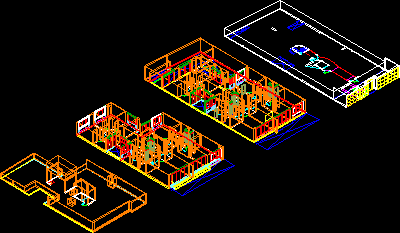
House Four Plants 3D DWG Model for AutoCAD
Shane_CAD 9302 Drawings · Joined December 2016 Drawings by Shane_CAD 9302 Drawings Residence four plants in 3d Raw text data extracted from CAD file:
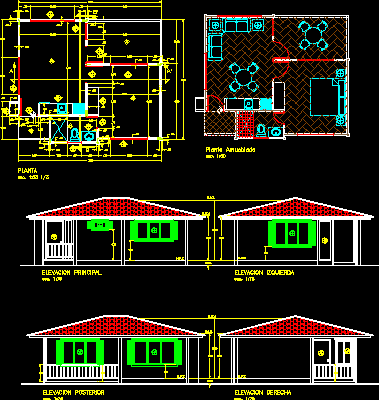
Cabin One Room DWG Elevation for AutoCAD
Shane_CAD 9302 Drawings · Joined December 2016 Drawings by Shane_CAD 9302 Drawings Cabin for rent ,one room – Plant – Elevations – Enclosed measures Drawing labels, details, and other text […]

Housing Edification DWG Block for AutoCAD
Shane_CAD 9302 Drawings · Joined December 2016 Drawings by Shane_CAD 9302 Drawings Design housing build partly with state subsidize and partly matter Drawing labels, details, and other text information extracted […]
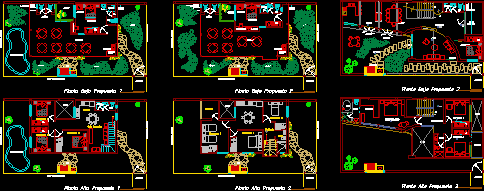
Rest House DWG Block for AutoCAD
Shane_CAD 9302 Drawings · Joined December 2016 Drawings by Shane_CAD 9302 Drawings House with three proposals: rest house;recreational and appartment complete – Plants Drawing labels, details, and other text information […]

House Near The Sea DWG Block for AutoCAD
Shane_CAD 9302 Drawings · Joined December 2016 Drawings by Shane_CAD 9302 Drawings Residencial house three plants near Caribe sea – Plants Drawing labels, details, and other text information extracted from […]

Housing With Unbalance DWG Section for AutoCAD
Shane_CAD 9302 Drawings · Joined December 2016 Drawings by Shane_CAD 9302 Drawings Plane of housing 2 bedrooms and studio – Plants – elevations – Sections – Specifications of structure and […]
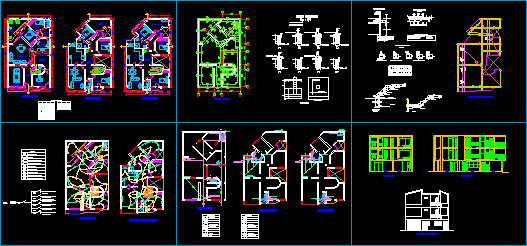
House 3 Levels DWG Section for AutoCAD
Shane_CAD 9302 Drawings · Joined December 2016 Drawings by Shane_CAD 9302 Drawings Small house in 3 levels – 6 Bedrooms – Parking – Plants, elevations , sections , installations Drawing […]

House At The Beach DWG Section for AutoCAD
Shane_CAD 9302 Drawings · Joined December 2016 Drawings by Shane_CAD 9302 Drawings House at the beach – 2Plants – Half levels – 4 Bedrooms – Plants – Elevations – Sections […]
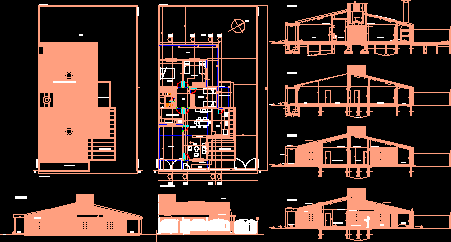
Family House DWG Full Project for AutoCAD
Shane_CAD 9302 Drawings · Joined December 2016 Drawings by Shane_CAD 9302 Drawings Project of family house – Three bedrooms – Plant – Views – Sections – Roof’s plant Drawing labels, […]

Family House DWG Section for AutoCAD
Shane_CAD 9302 Drawings · Joined December 2016 Drawings by Shane_CAD 9302 Drawings Family house – Plants – Views – Sections – Roof’s plant Drawing labels, details, and other text information […]

House 102 M2 DWG Block for AutoCAD
Shane_CAD 9302 Drawings · Joined December 2016 Drawings by Shane_CAD 9302 Drawings Housing at coastal area – 2 Plants – 3 Bedrooms – S.102 m2 Drawing labels, details, and other […]