
Shane_CAD
Drawings by Shane_CAD
9302 Drawings
Local Housing And Two Departments DWG Block for AutoCAD
Shane_CAD 9302 Drawings · Joined December 2016 Drawings by Shane_CAD 9302 Drawings Houses DWG Block for AutoCAD FREE Shane_CAD 9302 Drawings · Joined December 2016 Drawings by Shane_CAD 9302 Drawings On the first floor consists of a department and the second level bedrooms and living room. Technical Drawings […] Free – Add to Cart Checkout Added to […]
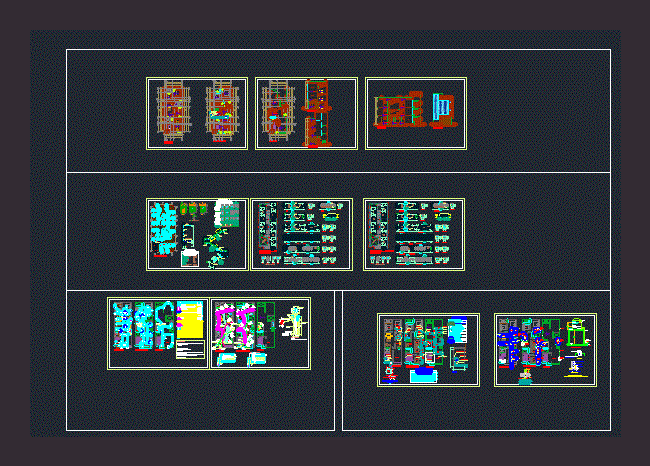
Family House 3 Levels And Roof DWG Full Project for AutoCAD
Shane_CAD 9302 Drawings · Joined December 2016 Drawings by Shane_CAD 9302 Drawings Project located in the city of Barranca – Peru conducted in 2015 The project has 3 levels and […]
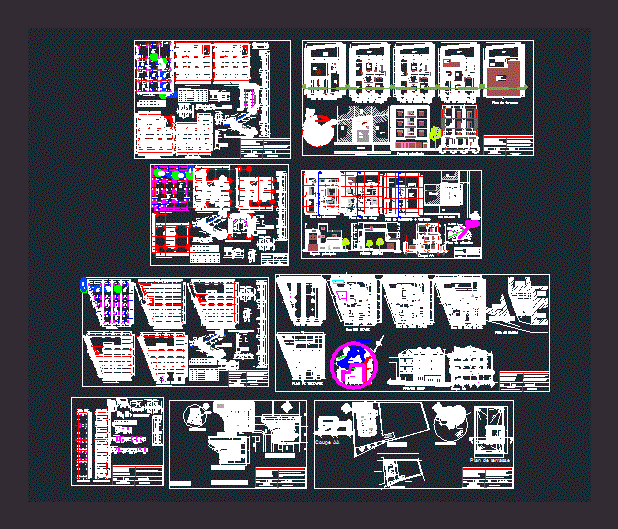
Maison Individuelles DWG Plan for AutoCAD
Shane_CAD 9302 Drawings · Joined December 2016 Drawings by Shane_CAD 9302 Drawings Maison individuel; house; plans; coupe; facade; section ; plan de masse Drawing labels, details, and other text information […]

House DWG Section for AutoCAD
Shane_CAD 9302 Drawings · Joined December 2016 Drawings by Shane_CAD 9302 Drawings Villa – Plants – Sections – View Drawing labels, details, and other text information extracted from the CAD […]
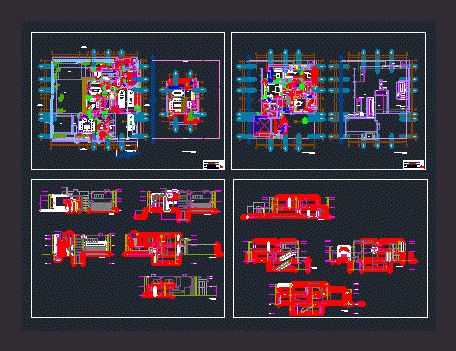
Single Family Home DWG Block for AutoCAD
Shane_CAD 9302 Drawings · Joined December 2016 Drawings by Shane_CAD 9302 Drawings FAMILY HOUSE IN CONDO IN THE DISTRICT OF MOLINA – LIMA – PERU – PLANTS – CORTES Drawing […]

Single Family Home DWG Section for AutoCAD
Shane_CAD 9302 Drawings · Joined December 2016 Drawings by Shane_CAD 9302 Drawings aruitectonico Legajo – plants – sections – Structural Development – Facilities number Drawing labels, details, and other text […]
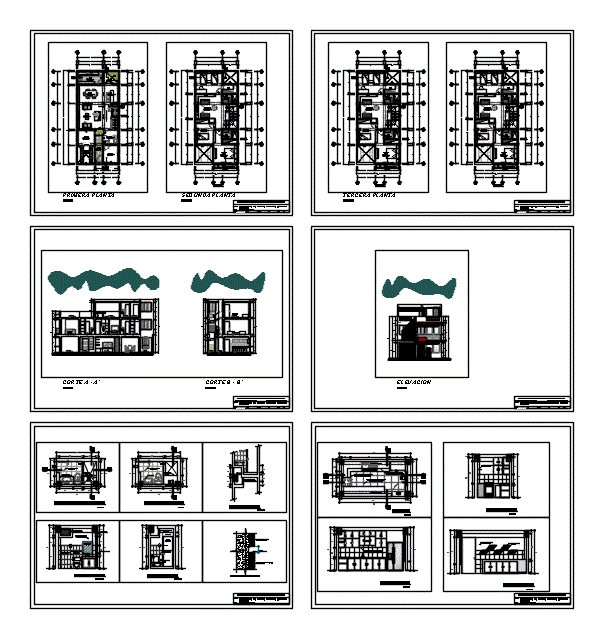
Single Family Home DWG Block for AutoCAD
Shane_CAD 9302 Drawings · Joined December 2016 Drawings by Shane_CAD 9302 Drawings FAMILY HOUSE MEDIATRIX 15.00 X 7.00 TACNA TACNA GREGORIO ALBARRACIN Drawing labels, details, and other text information extracted […]
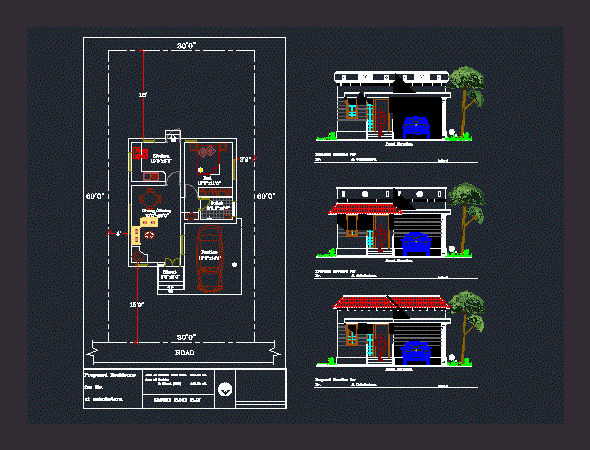
Villa DWG Full Project for AutoCAD
Shane_CAD 9302 Drawings · Joined December 2016 Drawings by Shane_CAD 9302 Drawings This .dwg file contains elevation of a villa whose plot area is 400 square feet; This project is […]

Single Family DWG Detail for AutoCAD
Shane_CAD 9302 Drawings · Joined December 2016 Drawings by Shane_CAD 9302 Drawings Plants Architecture – Cortes – Completing details – Dimensioning – Infrastructural Development Drawing labels, details, and other text […]

Executive Project House 2 Levels DWG Full Project for AutoCAD
Shane_CAD 9302 Drawings · Joined December 2016 Drawings by Shane_CAD 9302 Drawings Architectural plans; structural; hydraulic; health; electrical; gas; voice and data Drawing labels, details, and other text information extracted […]

Residential House Room DWG Block for AutoCAD
Shane_CAD 9302 Drawings · Joined December 2016 Drawings by Shane_CAD 9302 Drawings ROOM RESIDENTIAL HOUSE 2 LEVELS; ROOM WITH DOUBLE HEIGHT; FRONT AND BACK OPEN COURTYARD; CLASSIC STYLE – MODERN […]
Modern Family House Progressive DWG Block for AutoCAD
Shane_CAD 9302 Drawings · Joined December 2016 Drawings by Shane_CAD 9302 Drawings SPACES WITH MINIMUM MEASURES FOR TRUCK AND GARAGE Drawing labels, details, and other text information extracted from the […]

Family House DWG Full Project for AutoCAD
Shane_CAD 9302 Drawings · Joined December 2016 Drawings by Shane_CAD 9302 Drawings family home of approximately 102 m2. It has 2 bedrooms; 1 bathroom; dining room; kitchen; garage for a […]

House With Pool DWG Block for AutoCAD
Shane_CAD 9302 Drawings · Joined December 2016 Drawings by Shane_CAD 9302 Drawings 2 FLOORS WITH POOL AND TYPE BURNER CLASSIC; It also has PARQEADERO OR POSSIBLE INTERNAL WORKSHOP Drawing labels, […]

Houses Of 2 Floors DWG Block for AutoCAD
Shane_CAD 9302 Drawings · Joined December 2016 Drawings by Shane_CAD 9302 Drawings Houses 2 story; cuts; prespectivas with pool Drawing labels, details, and other text information extracted from the CAD […]

Housing Two Levels DWG Detail for AutoCAD
Shane_CAD 9302 Drawings · Joined December 2016 Drawings by Shane_CAD 9302 Drawings Details – specifications – sizing – Construction cuts Drawing labels, details, and other text information extracted from the […]