
Shane_CAD
Drawings by Shane_CAD
9302 Drawings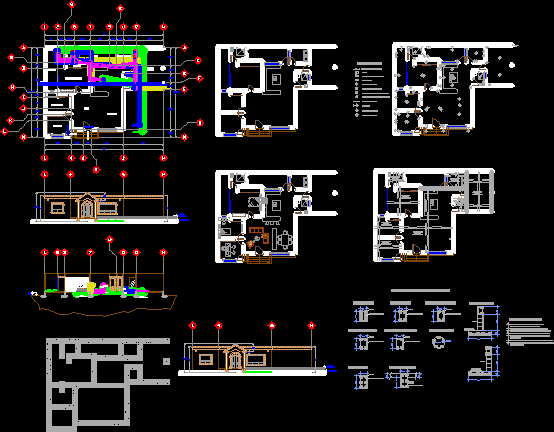
House One Plant DWG Block for AutoCAD
Shane_CAD 9302 Drawings · Joined December 2016 Drawings by Shane_CAD 9302 Drawings Home 294 M2 DWG Block for AutoCAD FREE Shane_CAD 9302 Drawings · Joined December 2016 Drawings by Shane_CAD 9302 Drawings in Ground floor: 2 bedroom lounge dining room kitchen bathroom shower room hall dryer terrace in Floor: 3 […] Free – Add to Cart Checkout […]

House In One Level DWG Block for AutoCAD
Shane_CAD 9302 Drawings · Joined December 2016 Drawings by Shane_CAD 9302 Drawings Build house in concrete located in Santo Domingo city – Rep. Dominicana Drawing labels, details, and other text […]
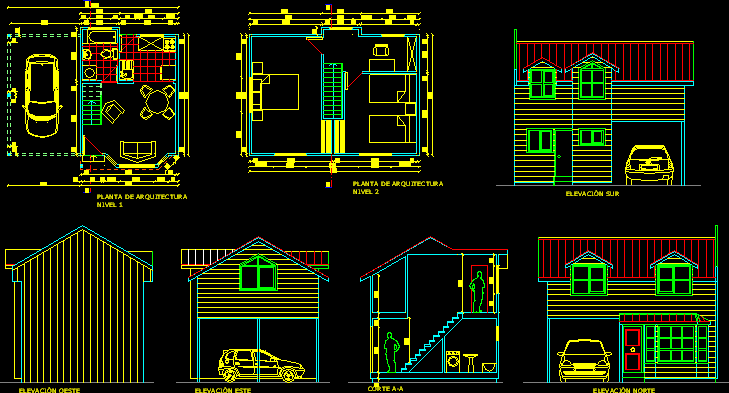
Family House Two Plants DWG Block for AutoCAD
Shane_CAD 9302 Drawings · Joined December 2016 Drawings by Shane_CAD 9302 Drawings Small house two plants – Two bedrooms and study at high plant – Kitchen ,Dining, living at lower […]

Housing Five Rooms 260 M2 Build DWG Block for AutoCAD
Shane_CAD 9302 Drawings · Joined December 2016 Drawings by Shane_CAD 9302 Drawings Housing for family with many visitors. – The play room can be transformed in other bedroom Drawing labels, […]
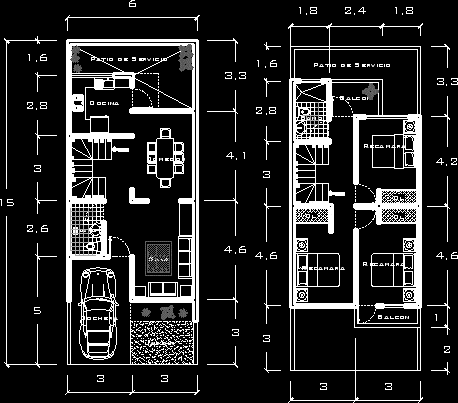
Housing 6m X15m DWG Block for AutoCAD
Shane_CAD 9302 Drawings · Joined December 2016 Drawings by Shane_CAD 9302 Drawings Housing one family 6mx15m – 2 plants – 3 bedrooms Drawing labels, details, and other text information extracted […]

Iquito House DWG Block for AutoCAD
Shane_CAD 9302 Drawings · Joined December 2016 Drawings by Shane_CAD 9302 Drawings Iquito House – 3 dormitory – 2 Bathroom Drawing labels, details, and other text information extracted from the […]
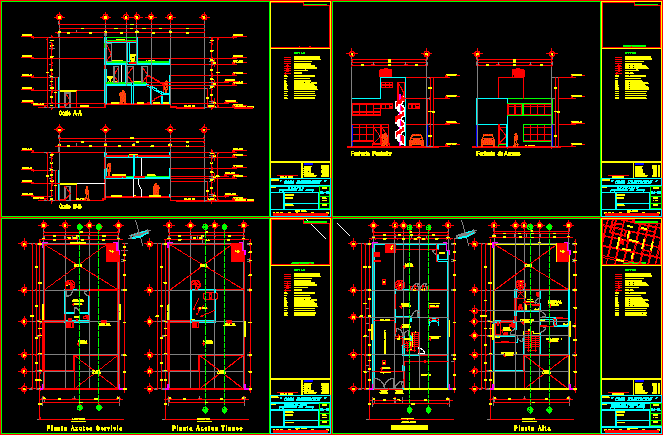
House Project DWG Full Project for AutoCAD
Shane_CAD 9302 Drawings · Joined December 2016 Drawings by Shane_CAD 9302 Drawings House project – Details Drawing labels, details, and other text information extracted from the CAD file: j a […]

House DWG Section for AutoCAD
Shane_CAD 9302 Drawings · Joined December 2016 Drawings by Shane_CAD 9302 Drawings Plant – Sections – Facade Drawing labels, details, and other text information extracted from the CAD file (Translated […]

Social House DWG Detail for AutoCAD
Shane_CAD 9302 Drawings · Joined December 2016 Drawings by Shane_CAD 9302 Drawings Social House – Details Drawing labels, details, and other text information extracted from the CAD file (Translated from […]
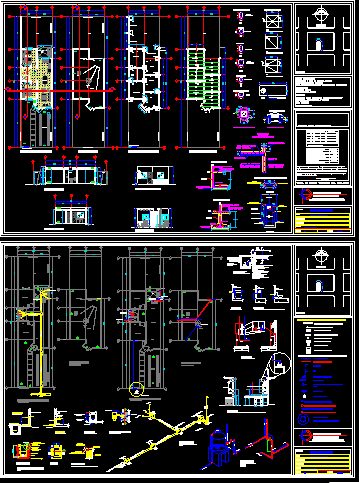
House Room DWG Full Project for AutoCAD
Shane_CAD 9302 Drawings · Joined December 2016 Drawings by Shane_CAD 9302 Drawings Projects installation house – Drawing labels, details, and other text information extracted from the CAD file (Translated from […]

House DWG Block for AutoCAD
Shane_CAD 9302 Drawings · Joined December 2016 Drawings by Shane_CAD 9302 Drawings House – Buenos Aires – Argentina – surface 185 m2 Drawing labels, details, and other text information extracted […]
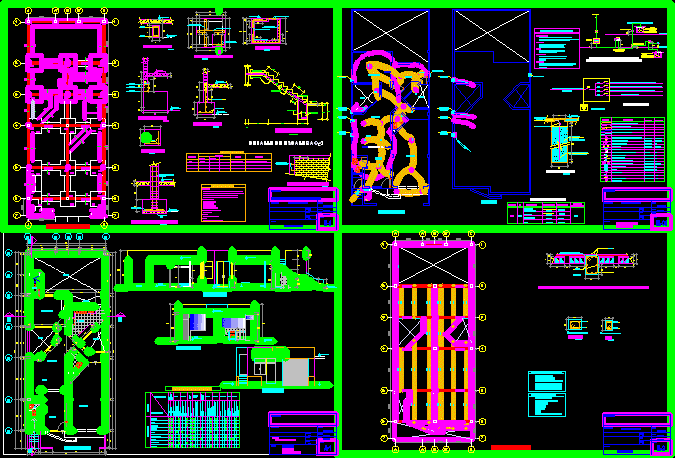
House DWG Detail for AutoCAD
Shane_CAD 9302 Drawings · Joined December 2016 Drawings by Shane_CAD 9302 Drawings House – Details Drawing labels, details, and other text information extracted from the CAD file (Translated from Spanish): […]
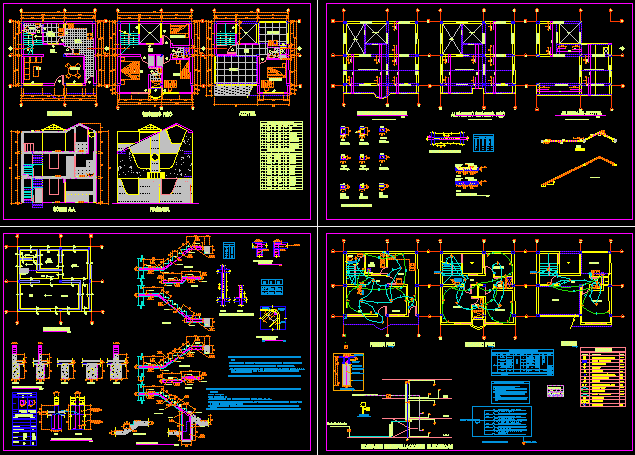
House 60 Square Meters DWG Block for AutoCAD
Shane_CAD 9302 Drawings · Joined December 2016 Drawings by Shane_CAD 9302 Drawings House 60 square meters – three Levels Drawing labels, details, and other text information extracted from the CAD […]

Huose DWG Block for AutoCAD
Shane_CAD 9302 Drawings · Joined December 2016 Drawings by Shane_CAD 9302 Drawings Huose – 3 bedrooms Drawing labels, details, and other text information extracted from the CAD file (Translated from […]

Residencial House DWG Block for AutoCAD
Shane_CAD 9302 Drawings · Joined December 2016 Drawings by Shane_CAD 9302 Drawings 2 plants – 4 bedroom Drawing labels, details, and other text information extracted from the CAD file (Translated […]
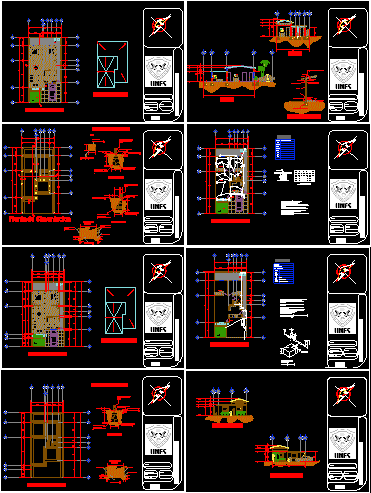
Social House DWG Section for AutoCAD
Shane_CAD 9302 Drawings · Joined December 2016 Drawings by Shane_CAD 9302 Drawings Social House – Plants – Sections – Facades Drawing labels, details, and other text information extracted from the […]