
Shane_CAD
Drawings by Shane_CAD
9302 Drawings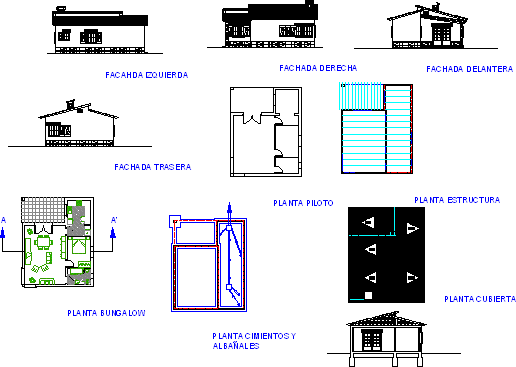
Bungalow DWG Section for AutoCAD
Shane_CAD 9302 Drawings · Joined December 2016 Drawings by Shane_CAD 9302 Drawings Bed Room DWG Block for AutoCAD FREE Shane_CAD 9302 Drawings · Joined December 2016 Drawings by Shane_CAD 9302 Drawings House room, containing furniture, dimensions, axes, sanitary installation, architectural plants, levels of height doors and windows. Architectural facade […] Free – Add to Cart Checkout Added […]

House Project DWG Full Project for AutoCAD
Shane_CAD 9302 Drawings · Joined December 2016 Drawings by Shane_CAD 9302 Drawings Hose project – 2 floors Drawing labels, details, and other text information extracted from the CAD file (Translated […]

Housing Refection Project DWG Full Project for AutoCAD
Shane_CAD 9302 Drawings · Joined December 2016 Drawings by Shane_CAD 9302 Drawings Housing refection project Drawing labels, details, and other text information extracted from the CAD file (Translated from Spanish): […]
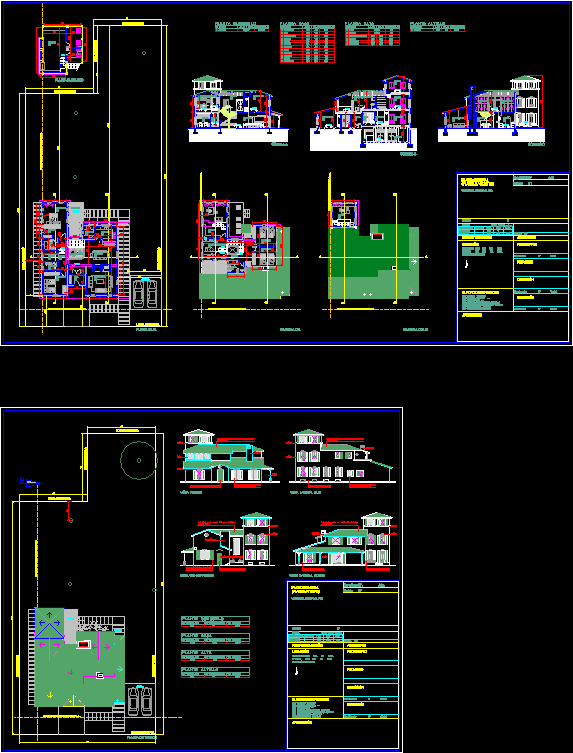
Haus – Chalet Project DWG Full Project for AutoCAD
Shane_CAD 9302 Drawings · Joined December 2016 Drawings by Shane_CAD 9302 Drawings Floor plans – Sections – Facades Drawing labels, details, and other text information extracted from the CAD file […]
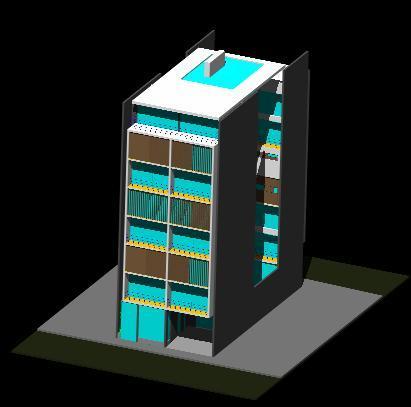
Lofts Building 3D DWG Model for AutoCAD
Shane_CAD 9302 Drawings · Joined December 2016 Drawings by Shane_CAD 9302 Drawings Building apartments – Lofts

Two Houses Project DWG Full Project for AutoCAD
Shane_CAD 9302 Drawings · Joined December 2016 Drawings by Shane_CAD 9302 Drawings Flat and 2 floors – with details Drawing labels, details, and other text information extracted from the CAD […]

House 2 Floor – Complete Project DWG Full Project for AutoCAD
Shane_CAD 9302 Drawings · Joined December 2016 Drawings by Shane_CAD 9302 Drawings Detalils – Electricity – Plumbing – Structures Drawing labels, details, and other text information extracted from the CAD […]

Beach House DWG Plan for AutoCAD
Shane_CAD 9302 Drawings · Joined December 2016 Drawings by Shane_CAD 9302 Drawings Floorplan sections elevation Drawing labels, details, and other text information extracted from the CAD file (Translated from Spanish): […]

House Project DWG Full Project for AutoCAD
Shane_CAD 9302 Drawings · Joined December 2016 Drawings by Shane_CAD 9302 Drawings Hose project in Xalapa Drawing labels, details, and other text information extracted from the CAD file (Translated from […]

Family House Project – 2 Floors 3D DWG Full Project for AutoCAD
Shane_CAD 9302 Drawings · Joined December 2016 Drawings by Shane_CAD 9302 Drawings Family house 3D project – 2 floors Drawing labels, details, and other text information extracted from the CAD […]

House Amplification DWG Block for AutoCAD
Shane_CAD 9302 Drawings · Joined December 2016 Drawings by Shane_CAD 9302 Drawings House amplification Drawing labels, details, and other text information extracted from the CAD file (Translated from Spanish): hall, […]

Beach House Project DWG Full Project for AutoCAD
Shane_CAD 9302 Drawings · Joined December 2016 Drawings by Shane_CAD 9302 Drawings Litle beach house project Drawing labels, details, and other text information extracted from the CAD file (Translated from […]

House Project DWG Full Project for AutoCAD
Shane_CAD 9302 Drawings · Joined December 2016 Drawings by Shane_CAD 9302 Drawings Floorplans – elevations – sections Drawing labels, details, and other text information extracted from the CAD file (Translated […]

2 Floors House Project DWG Full Project for AutoCAD
Shane_CAD 9302 Drawings · Joined December 2016 Drawings by Shane_CAD 9302 Drawings 2 Floorplans – elevations – sections Drawing labels, details, and other text information extracted from the CAD file […]

Residencial House DWG Block for AutoCAD
Shane_CAD 9302 Drawings · Joined December 2016 Drawings by Shane_CAD 9302 Drawings Residencial House Drawing labels, details, and other text information extracted from the CAD file (Translated from Spanish): west […]

Small House DWG Block for AutoCAD
Shane_CAD 9302 Drawings · Joined December 2016 Drawings by Shane_CAD 9302 Drawings Small house – 52 m2 – Constructed Surface Drawing labels, details, and other text information extracted from the […]