
Shane_CAD
Drawings by Shane_CAD
9302 Drawings
House With Doctor’s Office DWG Block for AutoCAD
Shane_CAD 9302 Drawings · Joined December 2016 Drawings by Shane_CAD 9302 Drawings Single Family DWG Block for AutoCAD FREE Shane_CAD 9302 Drawings · Joined December 2016 Drawings by Shane_CAD 9302 Drawings DISTRIBUTION AND HOUSING CUTS TWO FLOORS 8 m. (Width) X 20 m. (LONG) Drawing labels, details, and other […] Free – Add to Cart Checkout Added […]

House DWG Block for AutoCAD
Shane_CAD 9302 Drawings · Joined December 2016 Drawings by Shane_CAD 9302 Drawings House – two levels Drawing labels, details, and other text information extracted from the CAD file (Translated from […]
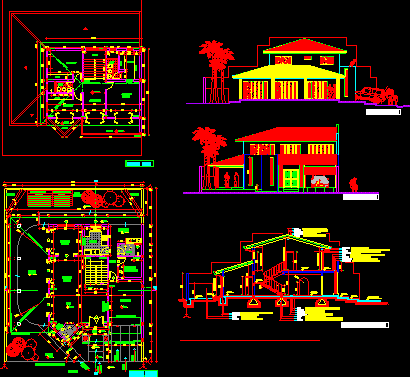
House DWG Detail for AutoCAD
Shane_CAD 9302 Drawings · Joined December 2016 Drawings by Shane_CAD 9302 Drawings House – Constructive details Drawing labels, details, and other text information extracted from the CAD file (Translated from […]

Beach House DWG Section for AutoCAD
Shane_CAD 9302 Drawings · Joined December 2016 Drawings by Shane_CAD 9302 Drawings Beach house – Plants – Sections – Facades Drawing labels, details, and other text information extracted from the […]

House DWG Block for AutoCAD
Shane_CAD 9302 Drawings · Joined December 2016 Drawings by Shane_CAD 9302 Drawings House – 2 plants – 4 bedroom Drawing labels, details, and other text information extracted from the CAD […]

Extension House DWG Detail for AutoCAD
Shane_CAD 9302 Drawings · Joined December 2016 Drawings by Shane_CAD 9302 Drawings Extension House – Plants – Details Drawing labels, details, and other text information extracted from the CAD file […]
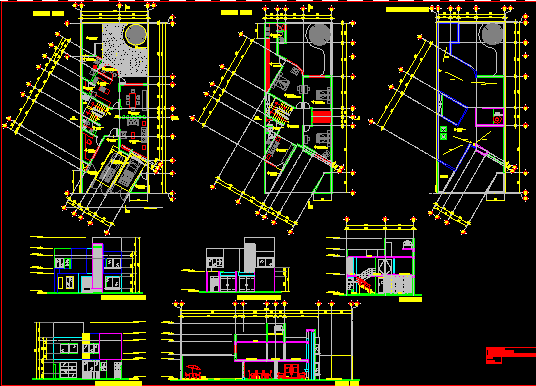
House DWG Section for AutoCAD
Shane_CAD 9302 Drawings · Joined December 2016 Drawings by Shane_CAD 9302 Drawings House – surface 260 m2 – Plants – Sections – Details Drawing labels, details, and other text information […]

Granada House DWG Section for AutoCAD
Shane_CAD 9302 Drawings · Joined December 2016 Drawings by Shane_CAD 9302 Drawings Granada House – Plants – Sections – Details Drawing labels, details, and other text information extracted from the […]

House Proyect For Music – Architect DWG Block for AutoCAD
Shane_CAD 9302 Drawings · Joined December 2016 Drawings by Shane_CAD 9302 Drawings Modern Movement Design based Drawing labels, details, and other text information extracted from the CAD file (Translated from […]

3 Dormitories Haus DWG Section for AutoCAD
Shane_CAD 9302 Drawings · Joined December 2016 Drawings by Shane_CAD 9302 Drawings 2 Floors with Facades and Sections Drawing labels, details, and other text information extracted from the CAD file […]

House 3D DWG Model for AutoCAD
Shane_CAD 9302 Drawings · Joined December 2016 Drawings by Shane_CAD 9302 Drawings 3D House
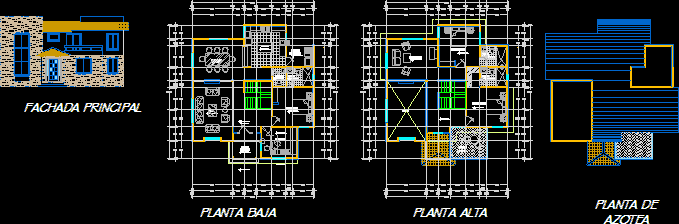
Suburban House DWG Plan for AutoCAD
Shane_CAD 9302 Drawings · Joined December 2016 Drawings by Shane_CAD 9302 Drawings Ground and first-floor plans – Facade Drawing labels, details, and other text information extracted from the CAD file […]
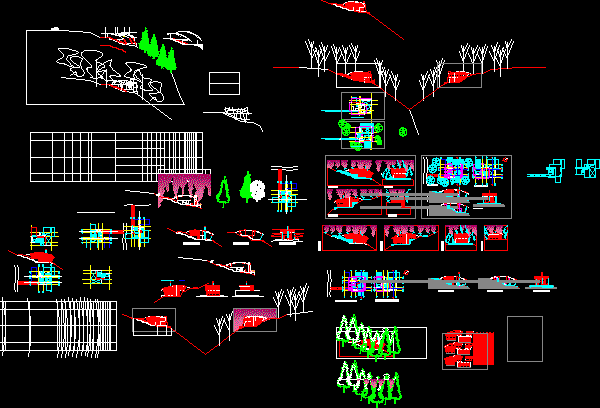
Mountain Refuge DWG Detail for AutoCAD
Shane_CAD 9302 Drawings · Joined December 2016 Drawings by Shane_CAD 9302 Drawings Mountain refuge – Plants – Details – Design Process Drawing labels, details, and other text information extracted from […]

House Project In Bayaguana – Republica Dominicana DWG Full Project for AutoCAD
Shane_CAD 9302 Drawings · Joined December 2016 Drawings by Shane_CAD 9302 Drawings House project in Bayaguana – Republica Dominicana Drawing labels, details, and other text information extracted from the CAD […]

Apartments Building DWG Block for AutoCAD
Shane_CAD 9302 Drawings · Joined December 2016 Drawings by Shane_CAD 9302 Drawings Apartments building Drawing labels, details, and other text information extracted from the CAD file (Translated from Spanish): patio-lav., […]
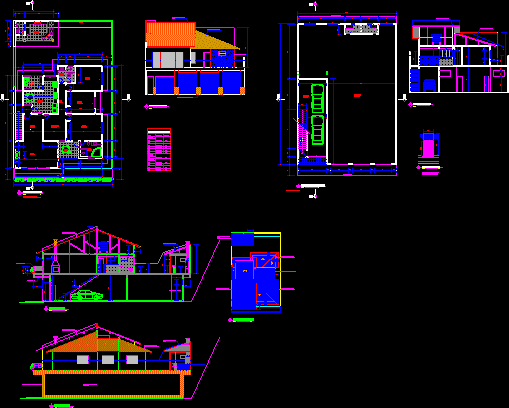
House DWG Block for AutoCAD
Shane_CAD 9302 Drawings · Joined December 2016 Drawings by Shane_CAD 9302 Drawings House – 3 Bedrooms 2 floors Drawing labels, details, and other text information extracted from the CAD file […]