
Shane_CAD
Drawings by Shane_CAD
9302 Drawings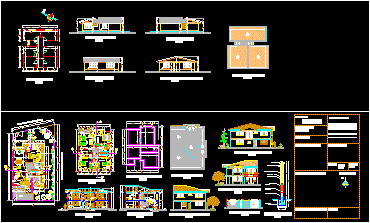
Complet Housing DWG Section for AutoCAD
Shane_CAD 9302 Drawings · Joined December 2016 Drawings by Shane_CAD 9302 Drawings Extension Housing / Project DWG Full Project for AutoCAD FREE Shane_CAD 9302 Drawings · Joined December 2016 Drawings by Shane_CAD 9302 Drawings Project Extension family housing with two and three levels.Plants sections Drawing labels, details, and other text information extracted […] Free – Add to […]
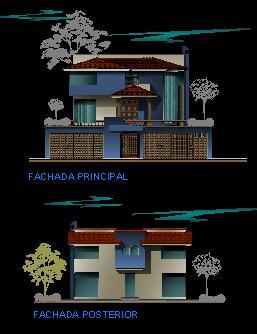
Facades DWG Block for AutoCAD
Shane_CAD 9302 Drawings · Joined December 2016 Drawings by Shane_CAD 9302 Drawings Facades main and later of a house in construction – Mexico Drawing labels, details, and other text information […]

Cottages Type DWG Section for AutoCAD
Shane_CAD 9302 Drawings · Joined December 2016 Drawings by Shane_CAD 9302 Drawings Cottages type – Plants – Sections – Elevations Drawing labels, details, and other text information extracted from the […]
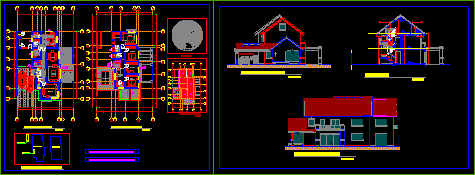
Family House DWG Section for AutoCAD
Shane_CAD 9302 Drawings · Joined December 2016 Drawings by Shane_CAD 9302 Drawings Plants – Elevations – Sections – Two plants with attic Drawing labels, details, and other text information extracted […]
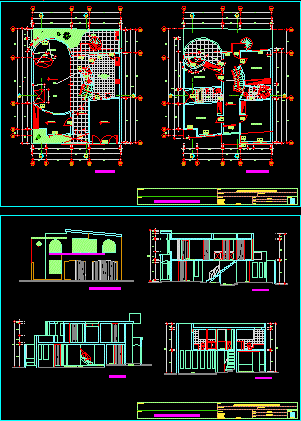
Project Family House DWG Full Project for AutoCAD
Shane_CAD 9302 Drawings · Joined December 2016 Drawings by Shane_CAD 9302 Drawings Family house project – Plants – Sections – Elevations – 4 bedrooms – 2 Floors Drawing labels, details, […]
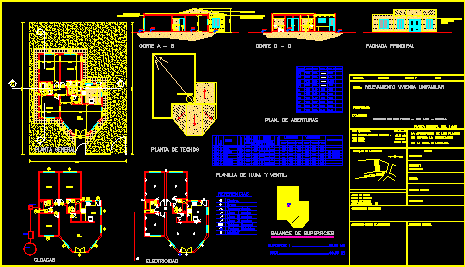
Family House DWG Section for AutoCAD
Shane_CAD 9302 Drawings · Joined December 2016 Drawings by Shane_CAD 9302 Drawings Three bedrooms – _plants – Sections – Raise surface -Views Drawing labels, details, and other text information extracted […]

Living Room 3D DWG Model for AutoCAD
Shane_CAD 9302 Drawings · Joined December 2016 Drawings by Shane_CAD 9302 Drawings Living room 3D with applied materials Drawing labels, details, and other text information extracted from the CAD file: […]
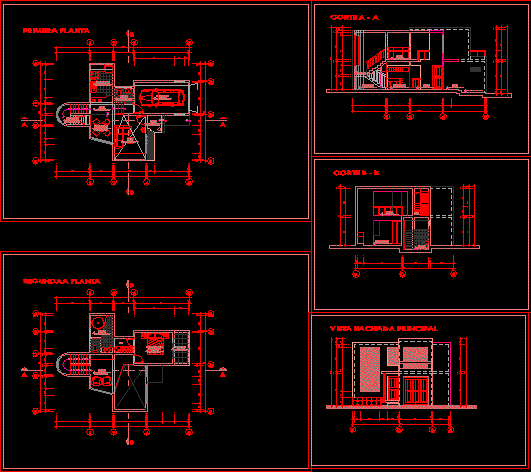
Single’s Appartment DWG Section for AutoCAD
Shane_CAD 9302 Drawings · Joined December 2016 Drawings by Shane_CAD 9302 Drawings Plant – Sections – Elevation of single’s appartment Drawing labels, details, and other text information extracted from the […]

Single’s Appartmaent 2 DWG Section for AutoCAD
Shane_CAD 9302 Drawings · Joined December 2016 Drawings by Shane_CAD 9302 Drawings Appartment in Plant – Sections – Elevations Drawing labels, details, and other text information extracted from the CAD […]

Family House DWG Block for AutoCAD
Shane_CAD 9302 Drawings · Joined December 2016 Drawings by Shane_CAD 9302 Drawings Family house two plants -Three bedrooms Drawing labels, details, and other text information extracted from the CAD file […]
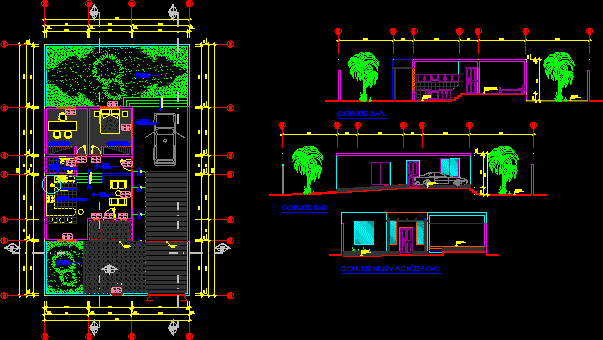
Small Housing DWG Section for AutoCAD
Shane_CAD 9302 Drawings · Joined December 2016 Drawings by Shane_CAD 9302 Drawings Small housinin plant; sections and elevation Drawing labels, details, and other text information extracted from the CAD file […]

Single’s Appartment 3 DWG Section for AutoCAD
Shane_CAD 9302 Drawings · Joined December 2016 Drawings by Shane_CAD 9302 Drawings Small appartment – Plant – Section – Elevation Drawing labels, details, and other text information extracted from the […]
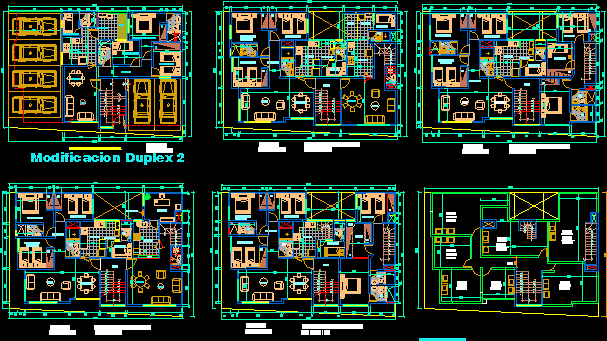
Duplex House DWG Block for AutoCAD
Shane_CAD 9302 Drawings · Joined December 2016 Drawings by Shane_CAD 9302 Drawings Plants – First and second level Drawing labels, details, and other text information extracted from the CAD file […]
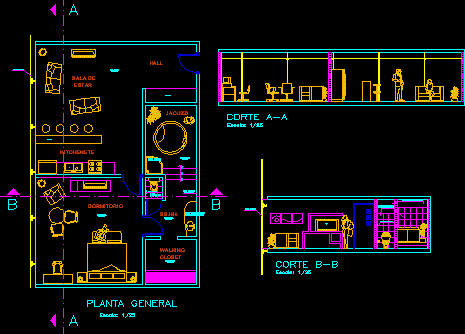
Single’s Appartment DWG Block for AutoCAD
Shane_CAD 9302 Drawings · Joined December 2016 Drawings by Shane_CAD 9302 Drawings Small appartment totally equipped in plant Drawing labels, details, and other text information extracted from the CAD file […]

House Three Plants DWG Section for AutoCAD
Shane_CAD 9302 Drawings · Joined December 2016 Drawings by Shane_CAD 9302 Drawings House 3 plants – Plant – Section – Views – Three bedrooms – Store Drawing labels, details, and […]

Housng Four Bedrooms DWG Section for AutoCAD
Shane_CAD 9302 Drawings · Joined December 2016 Drawings by Shane_CAD 9302 Drawings Complete planes of huosing 2 floors – Sections – Plants – Elevations – Location Drawing labels, details, and […]