
Shane_CAD
Drawings by Shane_CAD
9302 Drawings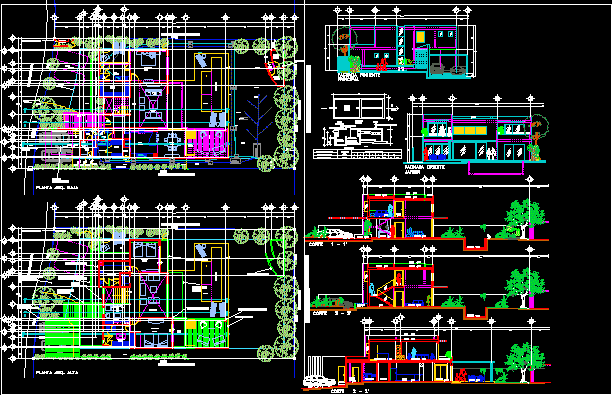
Housing Two Plants DWG Section for AutoCAD
Shane_CAD 9302 Drawings · Joined December 2016 Drawings by Shane_CAD 9302 Drawings Housing A Plant DWG Block for AutoCAD FREE Shane_CAD 9302 Drawings · Joined December 2016 Drawings by Shane_CAD 9302 Drawings Housing has a general cutting floor facades planimetria Drawing labels, details, and other text information extracted from the […] Free – Add to Cart Checkout […]

Group Of Lean Housings DWG Elevation for AutoCAD
Shane_CAD 9302 Drawings · Joined December 2016 Drawings by Shane_CAD 9302 Drawings Group of lean housings – Plants – Elevations Drawing labels, details, and other text information extracted from the […]
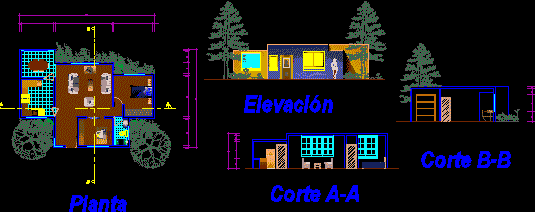
House For Single DWG Section for AutoCAD
Shane_CAD 9302 Drawings · Joined December 2016 Drawings by Shane_CAD 9302 Drawings Small house – Plant – View – Section Drawing labels, details, and other text information extracted from the […]

House For Single DWG Section for AutoCAD
Shane_CAD 9302 Drawings · Joined December 2016 Drawings by Shane_CAD 9302 Drawings Small house – Plant – Sections – Elevations – Contain furnitures Drawing labels, details, and other text information […]

House Three Plants DWG Block for AutoCAD
Shane_CAD 9302 Drawings · Joined December 2016 Drawings by Shane_CAD 9302 Drawings Housing embedded – Loft – Three bedrooms Drawing labels, details, and other text information extracted from the CAD […]
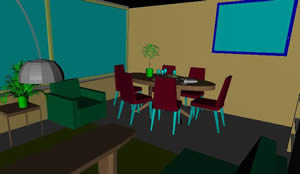
Appartment 3D DWG Model for AutoCAD
Shane_CAD 9302 Drawings · Joined December 2016 Drawings by Shane_CAD 9302 Drawings Appartment with equipment – View

Family House Type Loft 3D DWG Model for AutoCAD
Shane_CAD 9302 Drawings · Joined December 2016 Drawings by Shane_CAD 9302 Drawings Family house type Loft – Model 3D – Hydraulic installations – Roofs Drawing labels, details, and other text […]

Family House DWG Full Project for AutoCAD
Shane_CAD 9302 Drawings · Joined December 2016 Drawings by Shane_CAD 9302 Drawings Integral project – Housing two plants – Library – Study – Plants – Sections – Details Drawing labels, […]

Family House DWG Full Project for AutoCAD
Shane_CAD 9302 Drawings · Joined December 2016 Drawings by Shane_CAD 9302 Drawings Proyecto de vivenda en planta; Cortes y Elevaciones Project of house in plant – Sections – Elevations Drawing […]

Small House DWG Section for AutoCAD
Shane_CAD 9302 Drawings · Joined December 2016 Drawings by Shane_CAD 9302 Drawings Small house – Plants – Section – Elevation Drawing labels, details, and other text information extracted from the […]

Project Of Radial House DWG Full Project for AutoCAD
Shane_CAD 9302 Drawings · Joined December 2016 Drawings by Shane_CAD 9302 Drawings Project of radial and integral house – Plants – Sections – Details – Installations Drawing labels, details, and […]

Housing DWG Section for AutoCAD
Shane_CAD 9302 Drawings · Joined December 2016 Drawings by Shane_CAD 9302 Drawings Housing 2 levels – Plants – Sections – Structures Drawing labels, details, and other text information extracted from […]
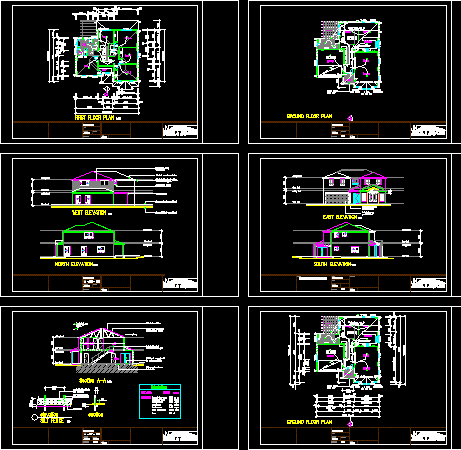
House With 4 Bedrooms DWG Section for AutoCAD
Shane_CAD 9302 Drawings · Joined December 2016 Drawings by Shane_CAD 9302 Drawings House 4 bedrooms – Elevations – Sections – Complete Drawing labels, details, and other text information extracted from […]
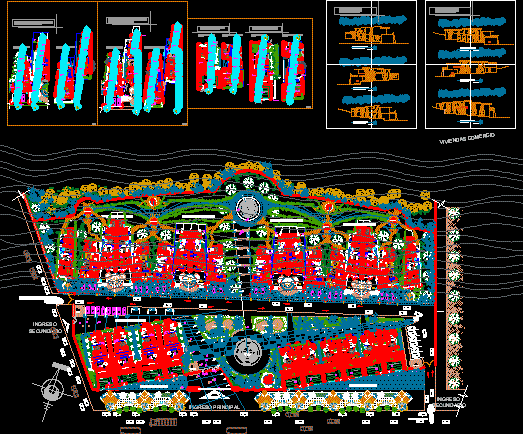
Houses With Terraces DWG Section for AutoCAD
Shane_CAD 9302 Drawings · Joined December 2016 Drawings by Shane_CAD 9302 Drawings Houses with terraces – Plants – Sections – Views – Complete planes Drawing labels, details, and other text […]

Families House DWG Full Project for AutoCAD
Shane_CAD 9302 Drawings · Joined December 2016 Drawings by Shane_CAD 9302 Drawings Familes house with commerce – Complete project Installations Drawing labels, details, and other text information extracted from the […]

Project Country House ,Constructive System Fiberblock DWG Full Project for AutoCAD
Shane_CAD 9302 Drawings · Joined December 2016 Drawings by Shane_CAD 9302 Drawings Country house ;constructive system fiberblockand wood.Sections – Elevations – Treatment of landscape Drawing labels, details, and other text […]