
Shane_CAD
Drawings by Shane_CAD
9302 Drawings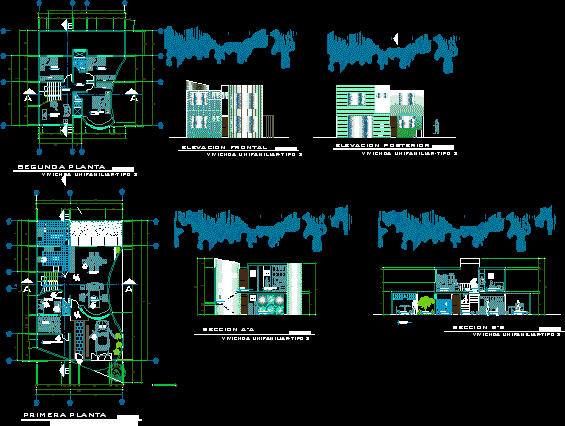
House DWG Section for AutoCAD
Shane_CAD 9302 Drawings · Joined December 2016 Drawings by Shane_CAD 9302 Drawings Room House DWG Plan for AutoCAD FREE Shane_CAD 9302 Drawings · Joined December 2016 Drawings by Shane_CAD 9302 Drawings Is full architectural plan house has a room with transverse and longitudinal sections of the three facades roofs […] Free – Add to Cart Checkout Added […]

House DWG Block for AutoCAD
Shane_CAD 9302 Drawings · Joined December 2016 Drawings by Shane_CAD 9302 Drawings House – 200m2 Drawing labels, details, and other text information extracted from the CAD file (Translated from Spanish): […]

Puerta De Hierro Residential House DWG Detail for AutoCAD
Shane_CAD 9302 Drawings · Joined December 2016 Drawings by Shane_CAD 9302 Drawings Puerta de Hierro Residential House – Plants – Details – Facilities Drawing labels, details, and other text information […]
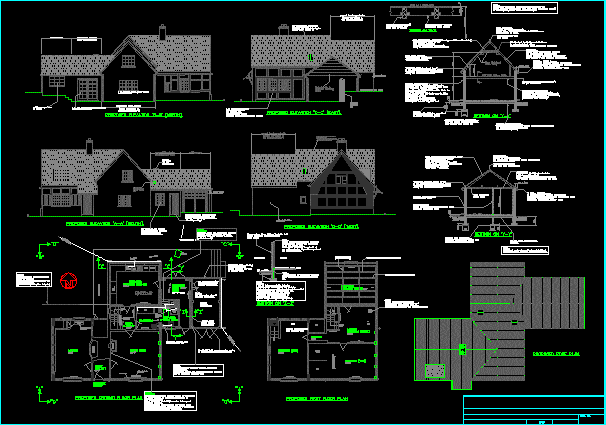
Cottage Plan DWG Plan for AutoCAD
Shane_CAD 9302 Drawings · Joined December 2016 Drawings by Shane_CAD 9302 Drawings floor plans; elevations and section Drawing labels, details, and other text information extracted from the CAD file: proposed […]

House Proyect DWG Section for AutoCAD
Shane_CAD 9302 Drawings · Joined December 2016 Drawings by Shane_CAD 9302 Drawings Plants – Sections – Facades – Details Drawing labels, details, and other text information extracted from the CAD […]

Rustic House DWG Section for AutoCAD
Shane_CAD 9302 Drawings · Joined December 2016 Drawings by Shane_CAD 9302 Drawings Rustic House – Plants – Sections – Details Drawing labels, details, and other text information extracted from the […]

Wood Cottage DWG Detail for AutoCAD
Shane_CAD 9302 Drawings · Joined December 2016 Drawings by Shane_CAD 9302 Drawings Wood Cottage – Details Drawing labels, details, and other text information extracted from the CAD file (Translated from […]
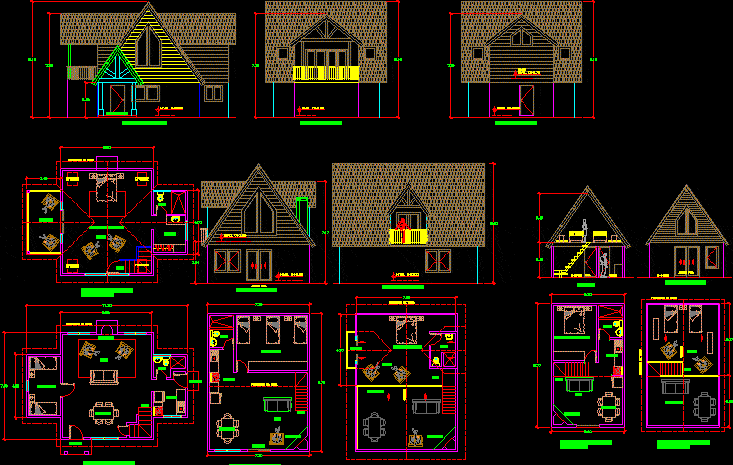
Cottages DWG Block for AutoCAD
Shane_CAD 9302 Drawings · Joined December 2016 Drawings by Shane_CAD 9302 Drawings Vacations Cottages – Wood Ceiling Drawing labels, details, and other text information extracted from the CAD file (Translated […]

Departament DWG Block for AutoCAD
Shane_CAD 9302 Drawings · Joined December 2016 Drawings by Shane_CAD 9302 Drawings Departament – 30 m2 surface Drawing labels, details, and other text information extracted from the CAD file (Translated […]

Terra Ville 3D DWG Model for AutoCAD
Shane_CAD 9302 Drawings · Joined December 2016 Drawings by Shane_CAD 9302 Drawings View 3d – House Drawing labels, details, and other text information extracted from the CAD file (Translated from […]
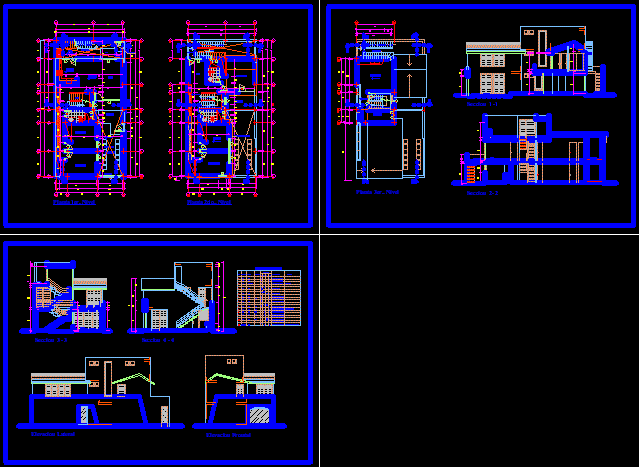
Salinas House DWG Block for AutoCAD
Shane_CAD 9302 Drawings · Joined December 2016 Drawings by Shane_CAD 9302 Drawings Salinas House – Garage Drawing labels, details, and other text information extracted from the CAD file (Translated from […]

Adobe House DWG Section for AutoCAD
Shane_CAD 9302 Drawings · Joined December 2016 Drawings by Shane_CAD 9302 Drawings Adobe House – Peru – Plants – Sections – Facade Drawing labels, details, and other text information extracted […]
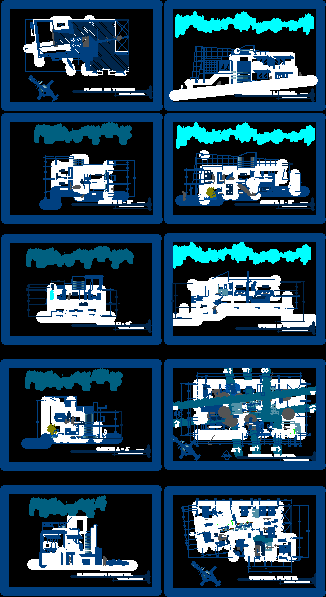
Two Houses DWG Section for AutoCAD
Shane_CAD 9302 Drawings · Joined December 2016 Drawings by Shane_CAD 9302 Drawings Two Houses – Plants – Sections – Facades Drawing labels, details, and other text information extracted from the […]

Houses Commerce DWG Section for AutoCAD
Shane_CAD 9302 Drawings · Joined December 2016 Drawings by Shane_CAD 9302 Drawings Houses Commerce – Plants – Sections – Facades Drawing labels, details, and other text information extracted from the […]

Classrooms DWG Detail for AutoCAD
Shane_CAD 9302 Drawings · Joined December 2016 Drawings by Shane_CAD 9302 Drawings Classrooms Details Drawing labels, details, and other text information extracted from the CAD file (Translated from Spanish): arq […]
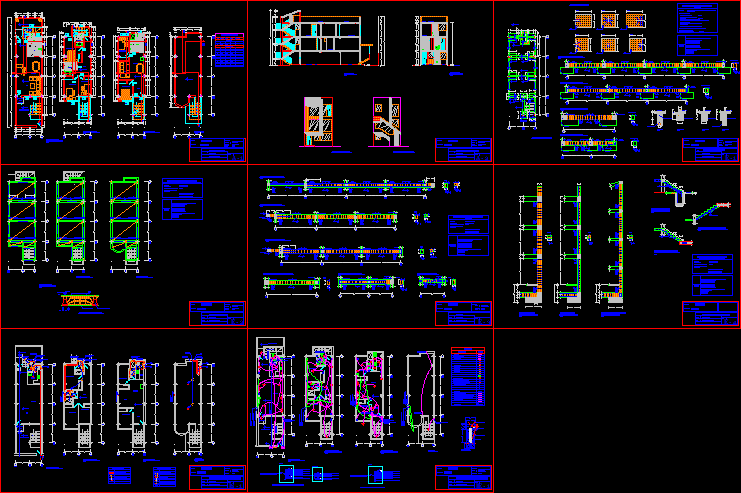
Los Geranios House DWG Section for AutoCAD
Shane_CAD 9302 Drawings · Joined December 2016 Drawings by Shane_CAD 9302 Drawings Los Geranios House – Plants- Sections – Facades Drawing labels, details, and other text information extracted from the […]