
Shane_CAD
Drawings by Shane_CAD
9302 Drawings
House DWG Block for AutoCAD
Shane_CAD 9302 Drawings · Joined December 2016 Drawings by Shane_CAD 9302 Drawings House Room DWG Block for AutoCAD FREE Shane_CAD 9302 Drawings · Joined December 2016 Drawings by Shane_CAD 9302 Drawings ROOM HOUSE LEVEL, THREE BEDROOMS, GARDEN CENTER, ROOM, DINING ROOM, KITCHEN,. LAUNDRY ROOM Drawing labels, details, and other […] Free – Add to Cart Checkout Added […]
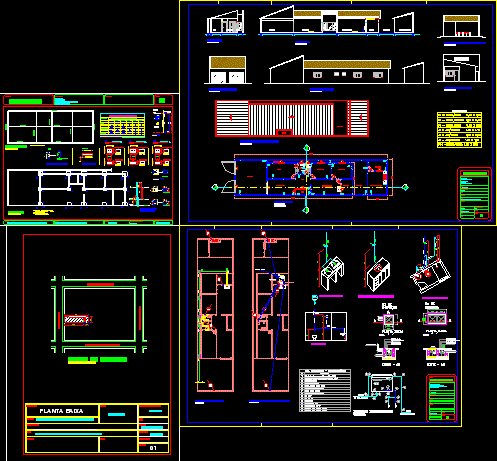
Residential House DWG Block for AutoCAD
Shane_CAD 9302 Drawings · Joined December 2016 Drawings by Shane_CAD 9302 Drawings Residential House Drawing labels, details, and other text information extracted from the CAD file (Translated from Portuguese): ventilation […]

House DWG Section for AutoCAD
Shane_CAD 9302 Drawings · Joined December 2016 Drawings by Shane_CAD 9302 Drawings House – Plants – Sections – Details Drawing labels, details, and other text information extracted from the CAD […]

Residential House DWG Section for AutoCAD
Shane_CAD 9302 Drawings · Joined December 2016 Drawings by Shane_CAD 9302 Drawings Residential House.Plants – Sections – Facades Drawing labels, details, and other text information extracted from the CAD file […]

Remodeling House DWG Section for AutoCAD
Shane_CAD 9302 Drawings · Joined December 2016 Drawings by Shane_CAD 9302 Drawings Remodeling House – Plants – Sections – Facades Drawing labels, details, and other text information extracted from the […]

Apartments – Stores DWG Section for AutoCAD
Shane_CAD 9302 Drawings · Joined December 2016 Drawings by Shane_CAD 9302 Drawings Apartments – Stores – Plants – Sections – Details Drawing labels, details, and other text information extracted from […]

House – Two Floors DWG Section for AutoCAD
Shane_CAD 9302 Drawings · Joined December 2016 Drawings by Shane_CAD 9302 Drawings House – Two Floors – 3 Bedroom – Plants – Sections – Details Drawing labels, details, and other […]

Puebla House DWG Section for AutoCAD
Shane_CAD 9302 Drawings · Joined December 2016 Drawings by Shane_CAD 9302 Drawings Puebla House – Plants – Sections – Details – Facades Drawing labels, details, and other text information extracted […]
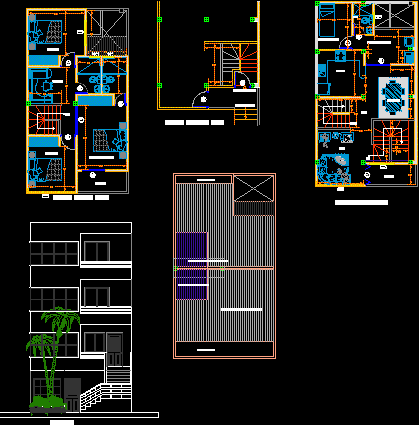
Apartments Building DWG Section for AutoCAD
Shane_CAD 9302 Drawings · Joined December 2016 Drawings by Shane_CAD 9302 Drawings Apartments Building – Four Floors – Plants – Sections – Drawing labels, details, and other text information extracted […]
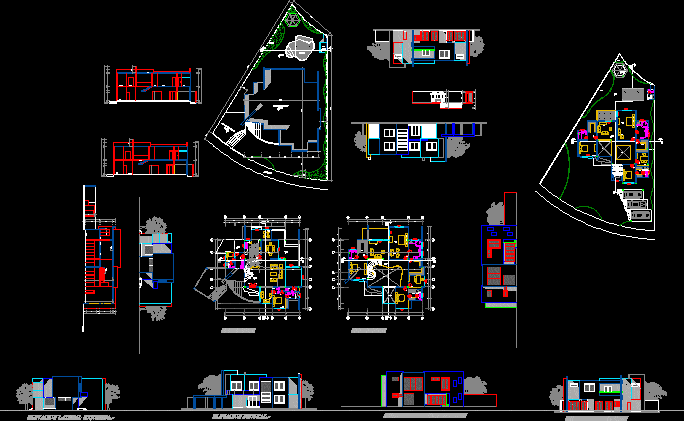
Galarza House DWG Section for AutoCAD
Shane_CAD 9302 Drawings · Joined December 2016 Drawings by Shane_CAD 9302 Drawings Galarza House – Plants – Sections – Drawing labels, details, and other text information extracted from the CAD […]

Wood House DWG Block for AutoCAD
Shane_CAD 9302 Drawings · Joined December 2016 Drawings by Shane_CAD 9302 Drawings Wood House – Constructive Stages Drawing labels, details, and other text information extracted from the CAD file (Translated […]

Rotate House DWG Section for AutoCAD
Shane_CAD 9302 Drawings · Joined December 2016 Drawings by Shane_CAD 9302 Drawings Rotate House – Plants – Sections – Details Drawing labels, details, and other text information extracted from the […]

Avalos House – Corrientes – Argentina DWG Block for AutoCAD
Shane_CAD 9302 Drawings · Joined December 2016 Drawings by Shane_CAD 9302 Drawings Avalos House – Corrientes – Argentina – Plants – facades – Facilities Drawing labels, details, and other text […]

House – Three Floors DWG Section for AutoCAD
Shane_CAD 9302 Drawings · Joined December 2016 Drawings by Shane_CAD 9302 Drawings House – Three Floors – Plants – Sections – Drawing labels, details, and other text information extracted from […]
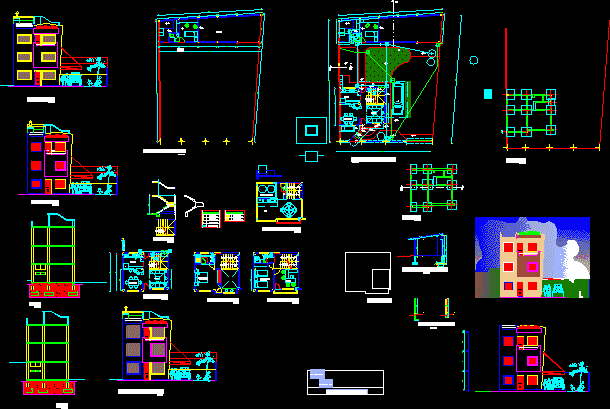
House DWG Section for AutoCAD
Shane_CAD 9302 Drawings · Joined December 2016 Drawings by Shane_CAD 9302 Drawings House – Plants – Sections – Details Drawing labels, details, and other text information extracted from the CAD […]
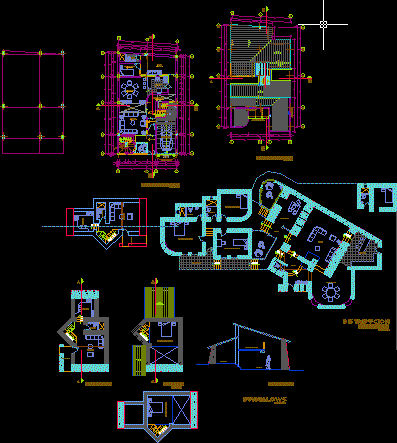
House DWG Block for AutoCAD
Shane_CAD 9302 Drawings · Joined December 2016 Drawings by Shane_CAD 9302 Drawings Adobe Cabin – Two Floors Drawing labels, details, and other text information extracted from the CAD file (Translated […]