
Shane_CAD
Drawings by Shane_CAD
9302 Drawings
Twin Houses DWG Section for AutoCAD
Shane_CAD 9302 Drawings · Joined December 2016 Drawings by Shane_CAD 9302 Drawings Design Shack On Stilts DWG Block for AutoCAD FREE Shane_CAD 9302 Drawings · Joined December 2016 Drawings by Shane_CAD 9302 Drawings Design cottage, furnished and facades, three bounded plants are included. Comprises of the following environments: living room, kitchen […] Free – Add to Cart […]

House DWG Section for AutoCAD
Shane_CAD 9302 Drawings · Joined December 2016 Drawings by Shane_CAD 9302 Drawings House – Plants – Sections Drawing labels, details, and other text information extracted from the CAD file (Translated […]

House Proyect DWG Section for AutoCAD
Shane_CAD 9302 Drawings · Joined December 2016 Drawings by Shane_CAD 9302 Drawings House Proyect – Plants – Sections – Facades Drawing labels, details, and other text information extracted from the […]

House DWG Section for AutoCAD
Shane_CAD 9302 Drawings · Joined December 2016 Drawings by Shane_CAD 9302 Drawings House – Details – Facilities – Plants – Sections Drawing labels, details, and other text information extracted from […]
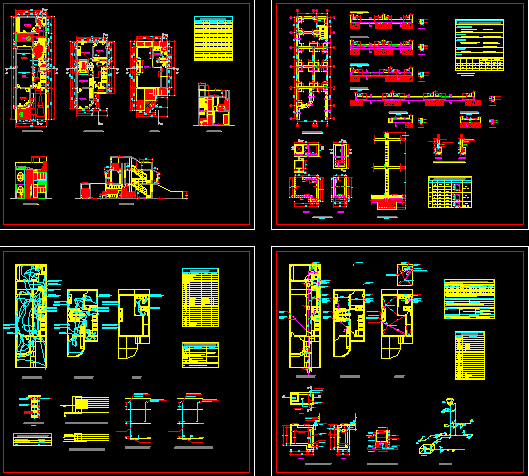
House DWG Block for AutoCAD
Shane_CAD 9302 Drawings · Joined December 2016 Drawings by Shane_CAD 9302 Drawings House – Plants – Facilities Drawing labels, details, and other text information extracted from the CAD file (Translated […]
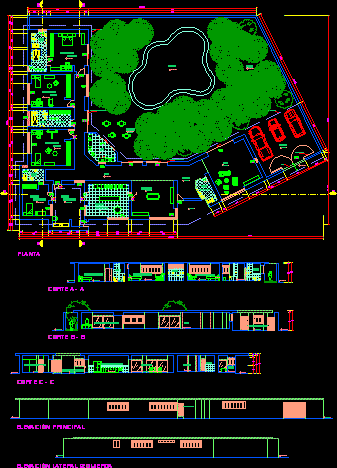
Rustic House DWG Detail for AutoCAD
Shane_CAD 9302 Drawings · Joined December 2016 Drawings by Shane_CAD 9302 Drawings Rustic House – Plants – Details Drawing labels, details, and other text information extracted from the CAD file […]

Hose – Two Floors DWG Block for AutoCAD
Shane_CAD 9302 Drawings · Joined December 2016 Drawings by Shane_CAD 9302 Drawings Hose – Two Floors – Plants – Facade Drawing labels, details, and other text information extracted from the […]
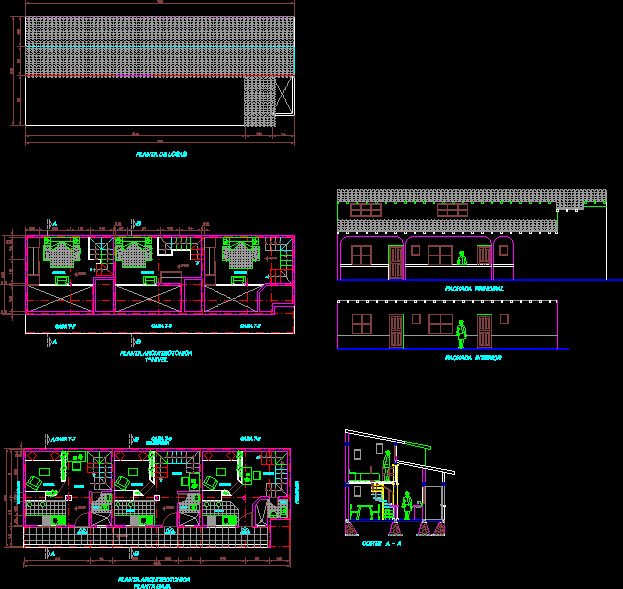
House DWG Section for AutoCAD
Shane_CAD 9302 Drawings · Joined December 2016 Drawings by Shane_CAD 9302 Drawings Plants – Sections – Details – Facades Drawing labels, details, and other text information extracted from the CAD […]

House DWG Section for AutoCAD
Shane_CAD 9302 Drawings · Joined December 2016 Drawings by Shane_CAD 9302 Drawings House – Plants – Sections – Details – Drawing labels, details, and other text information extracted from the […]
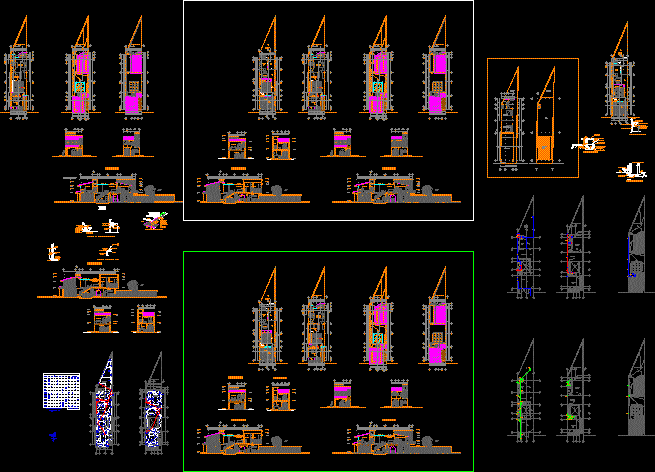
House Remodeling DWG Section for AutoCAD
Shane_CAD 9302 Drawings · Joined December 2016 Drawings by Shane_CAD 9302 Drawings House remodeling – Plants – Sections – Details – Masonry Drawing labels, details, and other text information extracted […]

House Two Plants DWG Section for AutoCAD
Shane_CAD 9302 Drawings · Joined December 2016 Drawings by Shane_CAD 9302 Drawings House Two Plants – Sections – Facades Drawing labels, details, and other text information extracted from the CAD […]

Cancun House DWG Detail for AutoCAD
Shane_CAD 9302 Drawings · Joined December 2016 Drawings by Shane_CAD 9302 Drawings Cancun House – Plants – Details Drawing labels, details, and other text information extracted from the CAD file […]

Las Marianas Houses DWG Section for AutoCAD
Shane_CAD 9302 Drawings · Joined December 2016 Drawings by Shane_CAD 9302 Drawings Las Marianas Houses. Recreational Sectors – Plants – Sections Details Drawing labels, details, and other text information extracted […]

Minimum House DWG Block for AutoCAD
Shane_CAD 9302 Drawings · Joined December 2016 Drawings by Shane_CAD 9302 Drawings Minimum House – 60 m2 – Drawing labels, details, and other text information extracted from the CAD file […]

Cab 3D DWG Section for AutoCAD
Shane_CAD 9302 Drawings · Joined December 2016 Drawings by Shane_CAD 9302 Drawings Cabin – Plants – Sections – Details – 3d Drawing labels, details, and other text information extracted from […]

House DWG Block for AutoCAD
Shane_CAD 9302 Drawings · Joined December 2016 Drawings by Shane_CAD 9302 Drawings House – Facilities Drawing labels, details, and other text information extracted from the CAD file (Translated from Spanish): […]