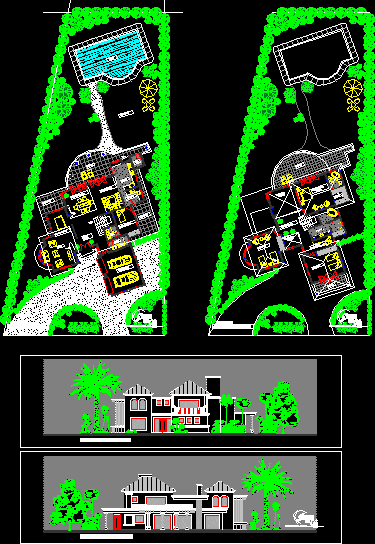
Country House – Three Bedrooms – Plants – Sections – Elevations
Drawing labels, details, and other text information extracted from the CAD file (Translated from Spanish):
del, ardines, private neighborhood, expansion, main entrance, drinks, games room, living, a p.a., access, entrance, hall, double garage, dormit. service, bºsº, bathroom, dining room, luxury dining room, home, log, gallery, kitchen, laundry, drying rack, barbecue, serv., patio garden, pool, bedroom, hall access pa, balcony, toilet, master bedroom, dining room , empty, terrace, dressing room, en suite, reading-comput room, entrance, ground floor, first floor, main facade, rear facade