
Shane_CAD
Drawings by Shane_CAD
9302 Drawings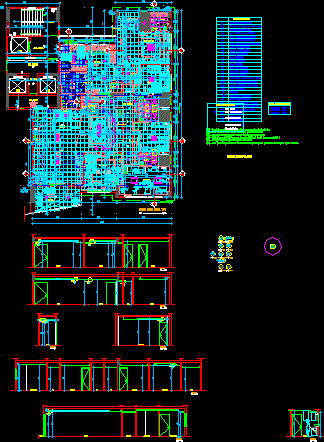
Saint Just House DWG Section for AutoCAD
Shane_CAD 9302 Drawings · Joined December 2016 Drawings by Shane_CAD 9302 Drawings Single Family DWG Full Project for AutoCAD FREE Shane_CAD 9302 Drawings · Joined December 2016 Drawings by Shane_CAD 9302 Drawings HOUSING PROJECT; SPACE DISTRIBUTION; CORTES Drawing labels, details, and other text information extracted from the CAD file (Translated […] Free – Add to Cart Checkout […]

House Project DWG Full Project for AutoCAD
Shane_CAD 9302 Drawings · Joined December 2016 Drawings by Shane_CAD 9302 Drawings House Project – Plants – Sections – Elevations – Details Drawing labels, details, and other text information extracted […]
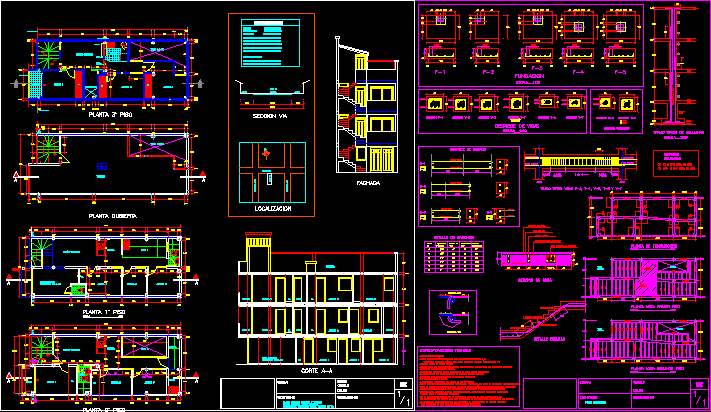
Triplex – Project DWG Full Project for AutoCAD
Shane_CAD 9302 Drawings · Joined December 2016 Drawings by Shane_CAD 9302 Drawings Triplex – Project – Plants – Sections – Details Drawing labels, details, and other text information extracted from […]
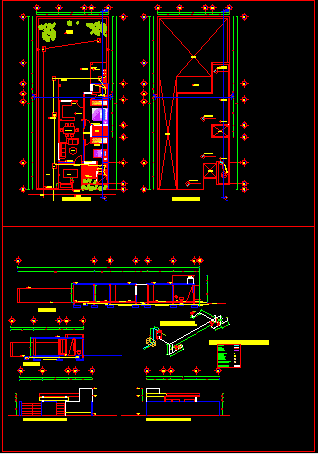
Linked House DWG Section for AutoCAD
Shane_CAD 9302 Drawings · Joined December 2016 Drawings by Shane_CAD 9302 Drawings Linked house – Plants – Sections – Elevations – Details – Plumbing isometric Drawing labels, details, and other […]

House – 10×20 DWG Section for AutoCAD
Shane_CAD 9302 Drawings · Joined December 2016 Drawings by Shane_CAD 9302 Drawings House – 10×20 – Plants – Sections – Elevations Drawing labels, details, and other text information extracted from […]
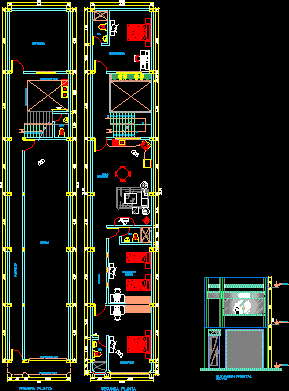
Store House DWG Elevation for AutoCAD
Shane_CAD 9302 Drawings · Joined December 2016 Drawings by Shane_CAD 9302 Drawings Store House – Plants – Elevation Drawing labels, details, and other text information extracted from the CAD file […]

Triplex DWG Section for AutoCAD
Shane_CAD 9302 Drawings · Joined December 2016 Drawings by Shane_CAD 9302 Drawings House – Plants – Sections – Elevations – Drawing labels, details, and other text information extracted from the […]

House DWG Block for AutoCAD
Shane_CAD 9302 Drawings · Joined December 2016 Drawings by Shane_CAD 9302 Drawings House – Clinic – plant – Facilities Drawing labels, details, and other text information extracted from the CAD […]

House DWG Section for AutoCAD
Shane_CAD 9302 Drawings · Joined December 2016 Drawings by Shane_CAD 9302 Drawings House – Plants – Sections – Elevations Drawing labels, details, and other text information extracted from the CAD […]
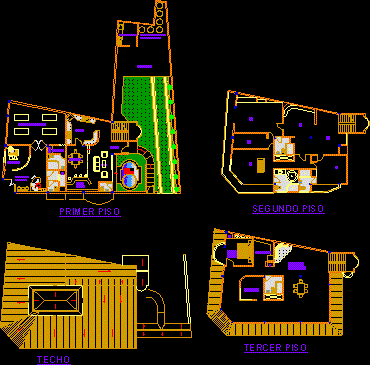
Store House DWG Block for AutoCAD
Shane_CAD 9302 Drawings · Joined December 2016 Drawings by Shane_CAD 9302 Drawings Store House – Plants . Drawing labels, details, and other text information extracted from the CAD file (Translated […]
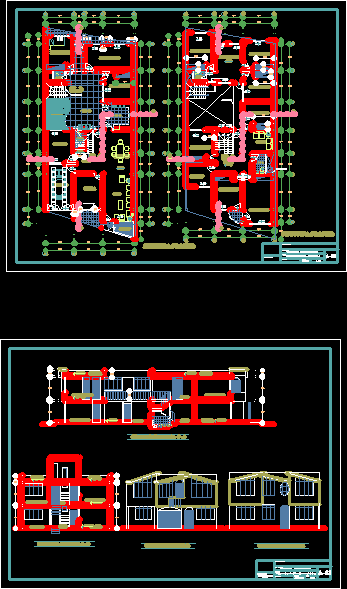
Duplex DWG Section for AutoCAD
Shane_CAD 9302 Drawings · Joined December 2016 Drawings by Shane_CAD 9302 Drawings Duplex – Plants – Sections – Elevations – Drawing labels, details, and other text information extracted from the […]

House – Porto DWG Block for AutoCAD
Shane_CAD 9302 Drawings · Joined December 2016 Drawings by Shane_CAD 9302 Drawings House – Porto – Three Floors – split-level house Drawing labels, details, and other text information extracted from […]

Linked House DWG Section for AutoCAD
Shane_CAD 9302 Drawings · Joined December 2016 Drawings by Shane_CAD 9302 Drawings Linked house – Plant – Sections – One Bedroom Drawing labels, details, and other text information extracted from […]
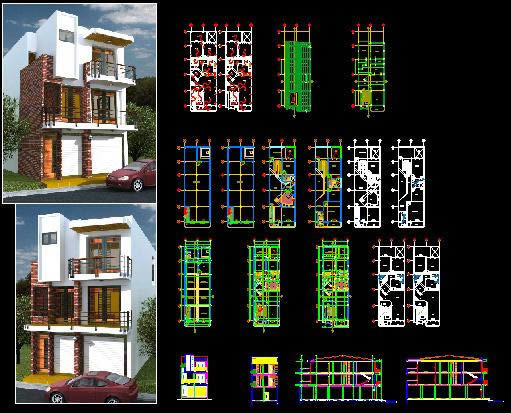
Store House – Triplex DWG Section for AutoCAD
Shane_CAD 9302 Drawings · Joined December 2016 Drawings by Shane_CAD 9302 Drawings Triplex – Store House – Plants – Sections – Elevations – Facilities – Views Drawing labels, details, and […]

Apartment Details DWG Detail for AutoCAD
Shane_CAD 9302 Drawings · Joined December 2016 Drawings by Shane_CAD 9302 Drawings Apartment Details – Bathroomm- Kitchen Drawing labels, details, and other text information extracted from the CAD file (Translated […]

House – Electrical Project DWG Full Project for AutoCAD
Shane_CAD 9302 Drawings · Joined December 2016 Drawings by Shane_CAD 9302 Drawings House – Electrical Project – Plants – Sections – Elevations – Details Drawing labels, details, and other text […]