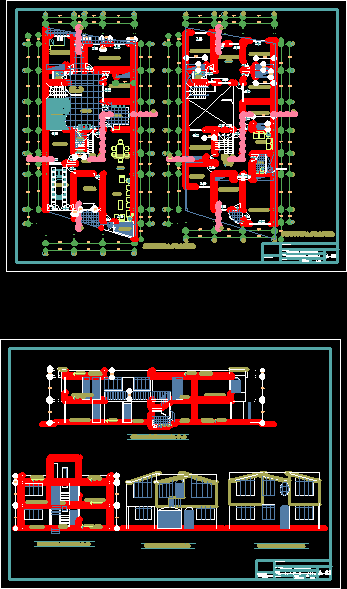
Duplex – Plants – Sections – Elevations –
Drawing labels, details, and other text information extracted from the CAD file (Translated from Spanish):
bedroom, hall, dining room, study, kitchen, car port, store, room, first floor, sh, garden, rolling door, patio, living room, family room, duct projection, sliding door, metal staircase, metal railing, architecture: plants , esc :, single-family housing, drawing, date :, plan :, project :, owner :, professional :, second floor, architecture: cuts and elevations, delfina a. taco caceres, roof, longitudinal cut a – a, cross section b – b, main elevation, rear elevation










