
Shane_CAD
Drawings by Shane_CAD
9302 Drawings
House DWG Section for AutoCAD
Shane_CAD 9302 Drawings · Joined December 2016 Drawings by Shane_CAD 9302 Drawings Details Of Housing DWG Detail for AutoCAD FREE Shane_CAD 9302 Drawings · Joined December 2016 Drawings by Shane_CAD 9302 Drawings Details cimentacion; kitchen; bathrooms; flats; vain; staircase and architectural drawings Drawing labels, details, and other text information extracted […] Free – Add to Cart Checkout […]

House 3 Bedrooms DWG Section for AutoCAD
Shane_CAD 9302 Drawings · Joined December 2016 Drawings by Shane_CAD 9302 Drawings Triplex – Three Bedroom – Plants – Sections – Elevations – Details Drawing labels, details, and other text […]
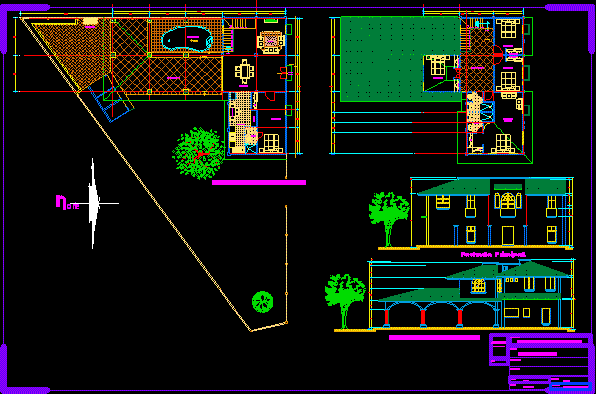
House DWG Elevation for AutoCAD
Shane_CAD 9302 Drawings · Joined December 2016 Drawings by Shane_CAD 9302 Drawings House – Twoo Floors – Three Bedrooms – Plants – Elevations Drawing labels, details, and other text information […]

Wood House – Puerto Natales DWG Section for AutoCAD
Shane_CAD 9302 Drawings · Joined December 2016 Drawings by Shane_CAD 9302 Drawings Wood House – Puerto Natales – Plants – Sections – Elevations – Details – Doors and Windows Drawing […]
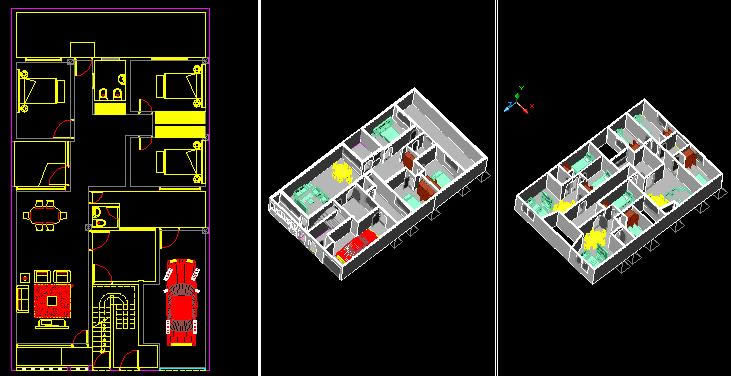
House Project 3D DWG Full Project for AutoCAD
Shane_CAD 9302 Drawings · Joined December 2016 Drawings by Shane_CAD 9302 Drawings 3d House Project – Three bedrooms – Plant Drawing labels, details, and other text information extracted from the […]

House Project DWG Full Project for AutoCAD
Shane_CAD 9302 Drawings · Joined December 2016 Drawings by Shane_CAD 9302 Drawings House Project – Plants – Sections – Elevations – Twoo Bedrooms Drawing labels, details, and other text information […]
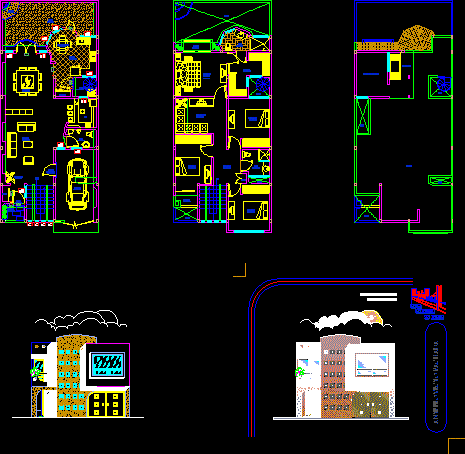
House – 8×18 DWG Elevation for AutoCAD
Shane_CAD 9302 Drawings · Joined December 2016 Drawings by Shane_CAD 9302 Drawings House – 8×18 – Plants – Elevation Drawing labels, details, and other text information extracted from the CAD […]

House DWG Section for AutoCAD
Shane_CAD 9302 Drawings · Joined December 2016 Drawings by Shane_CAD 9302 Drawings House – Plants – Sections – Elevations – Details Drawing labels, details, and other text information extracted from […]
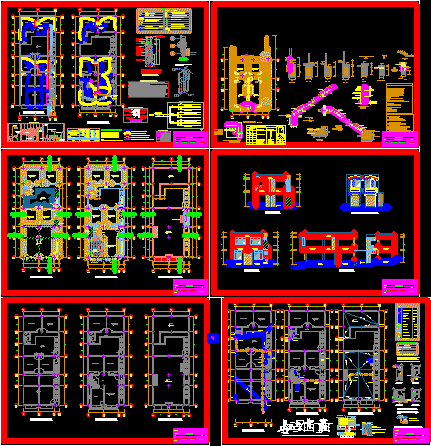
House Project DWG Full Project for AutoCAD
Shane_CAD 9302 Drawings · Joined December 2016 Drawings by Shane_CAD 9302 Drawings House Project – Plants – Sections – Elevations Drawing labels, details, and other text information extracted from the […]
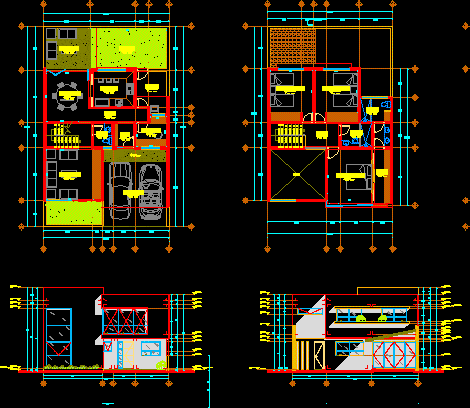
Duplex DWG Section for AutoCAD
Shane_CAD 9302 Drawings · Joined December 2016 Drawings by Shane_CAD 9302 Drawings Duplex – Three Bedrooms – Plants – Sections – Elevation Drawing labels, details, and other text information extracted […]
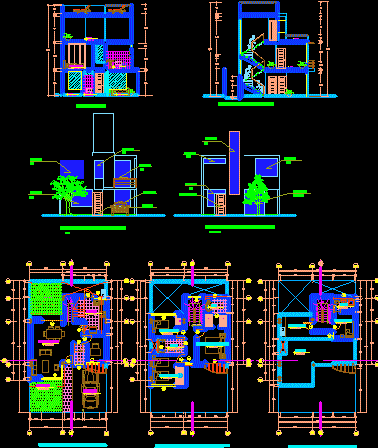
House – Duplex DWG Section for AutoCAD
Shane_CAD 9302 Drawings · Joined December 2016 Drawings by Shane_CAD 9302 Drawings Duplex – Plants – Sections – Elevations – Drawing labels, details, and other text information extracted from the […]
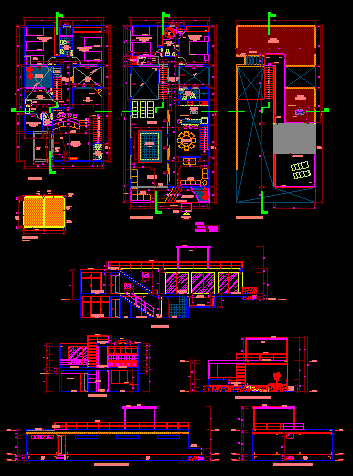
Beach House DWG Section for AutoCAD
Shane_CAD 9302 Drawings · Joined December 2016 Drawings by Shane_CAD 9302 Drawings Beach House – Plants – Sections – Elevations – Peru Drawing labels, details, and other text information extracted […]

Linked House DWG Section for AutoCAD
Shane_CAD 9302 Drawings · Joined December 2016 Drawings by Shane_CAD 9302 Drawings Linked house – Plants – Sections – Elevations – Twoo Floors Drawing labels, details, and other text information […]

Duplex DWG Section for AutoCAD
Shane_CAD 9302 Drawings · Joined December 2016 Drawings by Shane_CAD 9302 Drawings Duplex – Three Bedrooms – Plants – Sections – Elevations Drawing labels, details, and other text information extracted […]
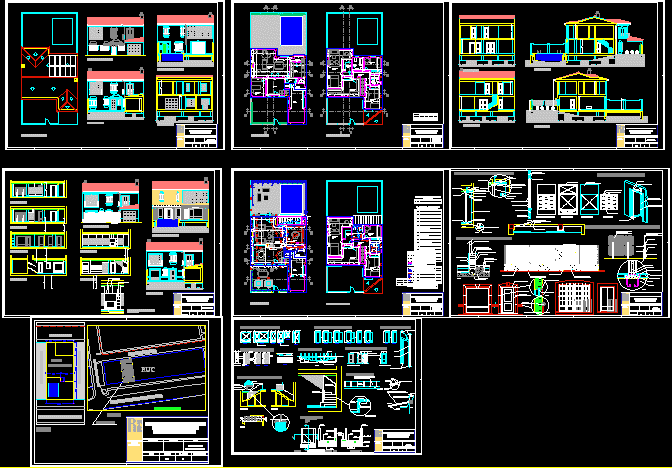
House – Duplex DWG Section for AutoCAD
Shane_CAD 9302 Drawings · Joined December 2016 Drawings by Shane_CAD 9302 Drawings Duplex – Plants – Sections – Elevations – Details – windows Details – Drawing labels, details, and other […]
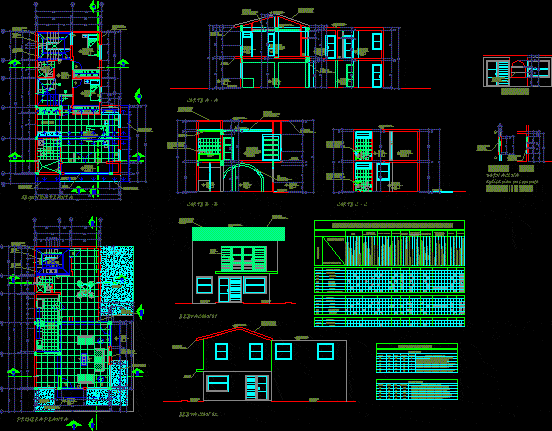
House – Duplex DWG Section for AutoCAD
Shane_CAD 9302 Drawings · Joined December 2016 Drawings by Shane_CAD 9302 Drawings House – Plants – Sections – Elevations – Details Drawing labels, details, and other text information extracted from […]