
Shane_CAD
Drawings by Shane_CAD
9302 Drawings
Urban House DWG Section for AutoCAD
Shane_CAD 9302 Drawings · Joined December 2016 Drawings by Shane_CAD 9302 Drawings Single Family Duplex – Bioclimatic DWG Section for AutoCAD FREE Shane_CAD 9302 Drawings · Joined December 2016 Drawings by Shane_CAD 9302 Drawings Family house in Puno – Peru. Plants semi basement, 1, 2 and 3 floor. Transverse and longitudinal sections. […] Free – Add to […]
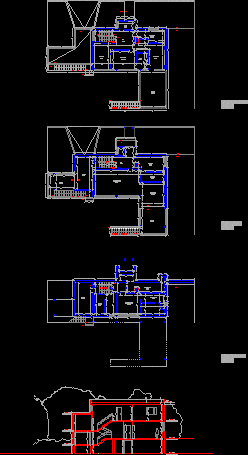
Breur House Enlargement DWG Section for AutoCAD
Shane_CAD 9302 Drawings · Joined December 2016 Drawings by Shane_CAD 9302 Drawings Breur House Enlargement – Plants – Sections – Elevations – Details Drawing labels, details, and other text information […]

Sucre House – Semidetached Dwelling DWG Section for AutoCAD
Shane_CAD 9302 Drawings · Joined December 2016 Drawings by Shane_CAD 9302 Drawings Sucre House – Plants – Sections – Elevations -.semidetached dwelling Drawing labels, details, and other text information extracted […]
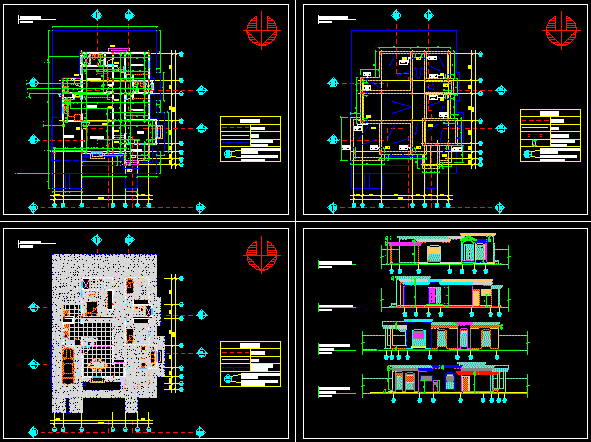
House DWG Section for AutoCAD
Shane_CAD 9302 Drawings · Joined December 2016 Drawings by Shane_CAD 9302 Drawings House – Plants – Sections – Elevations Drawing labels, details, and other text information extracted from the CAD […]

House Electrical Project DWG Full Project for AutoCAD
Shane_CAD 9302 Drawings · Joined December 2016 Drawings by Shane_CAD 9302 Drawings House Electrical Project – Chaclayo – Peru Drawing labels, details, and other text information extracted from the CAD […]
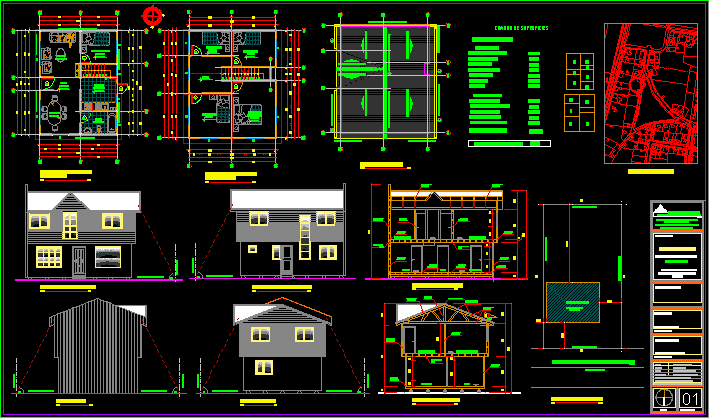
Wood House DWG Section for AutoCAD
Shane_CAD 9302 Drawings · Joined December 2016 Drawings by Shane_CAD 9302 Drawings Wood House – Twoo Floors – Plants – Sections – Elevations – Details Drawing labels, details, and other […]

Linked House 9x18m 2 DWG Section for AutoCAD
Shane_CAD 9302 Drawings · Joined December 2016 Drawings by Shane_CAD 9302 Drawings Linked House 9x18m 2 – Plants – Sections – Elevations – Electricity Drawing labels, details, and other text […]

Acuexmac Linked House – Puebla – Mexico DWG Section for AutoCAD
Shane_CAD 9302 Drawings · Joined December 2016 Drawings by Shane_CAD 9302 Drawings Acuexmac linked House – Puebla – Mexico – Plants – Sections – Elevation- Drawing labels, details, and other […]
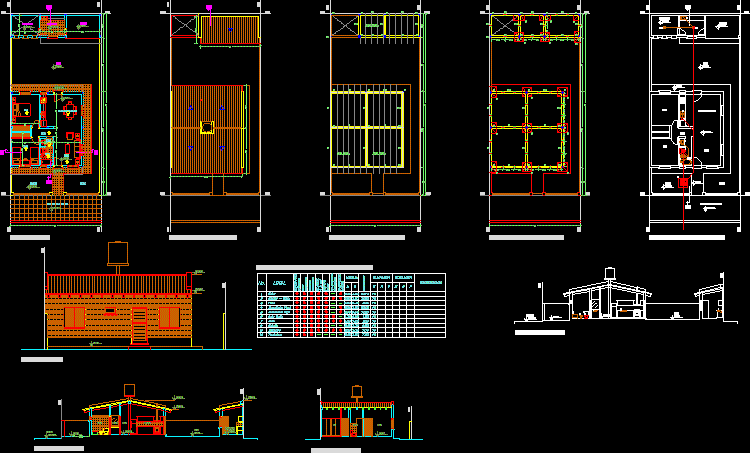
Interesting Social Housing DWG Section for AutoCAD
Shane_CAD 9302 Drawings · Joined December 2016 Drawings by Shane_CAD 9302 Drawings Interesting Social Housing – Plants – Sections – Elevations – Drawing labels, details, and other text information extracted […]
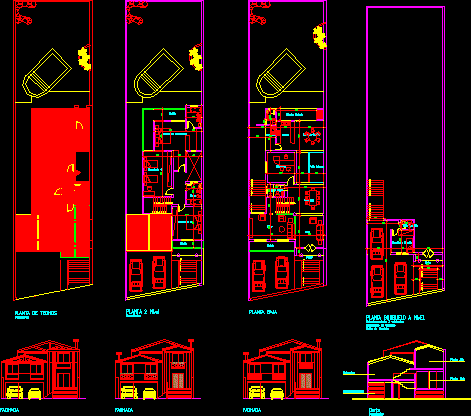
Triplex House Project DWG Full Project for AutoCAD
Shane_CAD 9302 Drawings · Joined December 2016 Drawings by Shane_CAD 9302 Drawings Triplex House project – Plants – Sections – Elevations Drawing labels, details, and other text information extracted from […]
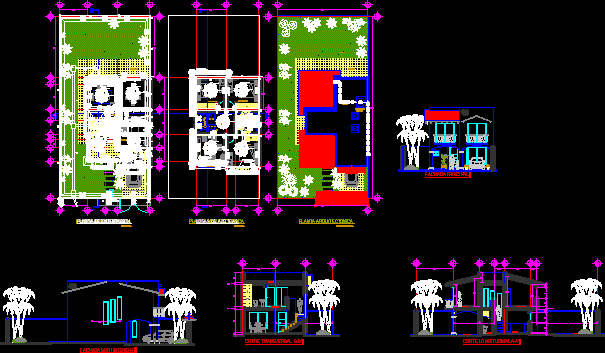
Duplex House DWG Section for AutoCAD
Shane_CAD 9302 Drawings · Joined December 2016 Drawings by Shane_CAD 9302 Drawings Duplex House – Plants – Sections – Elevations – Structures Drawing labels, details, and other text information extracted […]
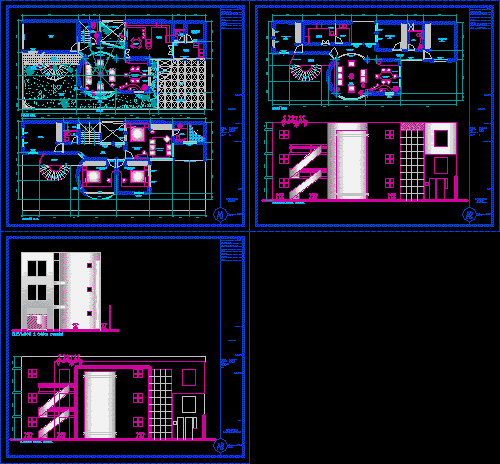
26060 – Duplex House DWG Section for AutoCAD
Shane_CAD 9302 Drawings · Joined December 2016 Drawings by Shane_CAD 9302 Drawings Duplex House – Plants – Sections – Elevations Drawing labels, details, and other text information extracted from the […]

Store House DWG Section for AutoCAD
Shane_CAD 9302 Drawings · Joined December 2016 Drawings by Shane_CAD 9302 Drawings Store House – Palnts – Sections – Elevations Drawing labels, details, and other text information extracted from the […]
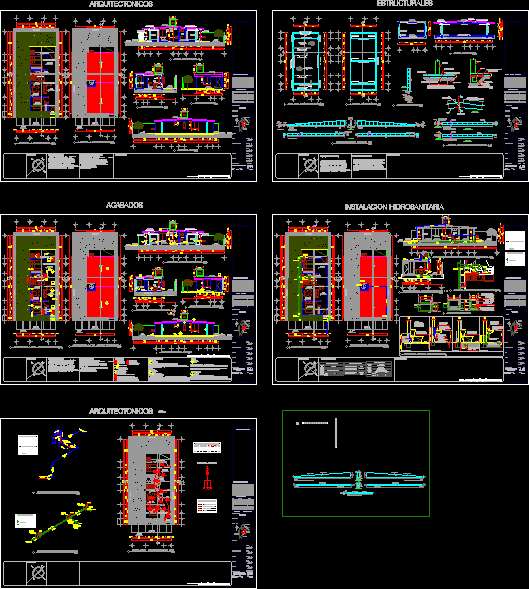
Linked House DWG Section for AutoCAD
Shane_CAD 9302 Drawings · Joined December 2016 Drawings by Shane_CAD 9302 Drawings Linked House – Plants- Sections – Elevations – Details Drawing labels, details, and other text information extracted from […]

Rooms – Measures DWG Block for AutoCAD
Shane_CAD 9302 Drawings · Joined December 2016 Drawings by Shane_CAD 9302 Drawings Rooms – Measures – Plants Drawing labels, details, and other text information extracted from the CAD file (Translated […]

Pre-Fabricated House DWG Full Project for AutoCAD
Shane_CAD 9302 Drawings · Joined December 2016 Drawings by Shane_CAD 9302 Drawings House Project – Plants – Sections – Details – Concrete Plates – Drawing labels, details, and other text […]