
Shane_CAD
Drawings by Shane_CAD
9302 Drawings
Beach House Project DWG Full Project for AutoCAD
Shane_CAD 9302 Drawings · Joined December 2016 Drawings by Shane_CAD 9302 Drawings Single Family DWG Plan for AutoCAD FREE Shane_CAD 9302 Drawings · Joined December 2016 Drawings by Shane_CAD 9302 Drawings Housing 6 x 20 – Plans Drawing labels, details, and other text information extracted from the CAD file […] Free – Add to Cart Checkout Added […]

House – Duplex DWG Section for AutoCAD
Shane_CAD 9302 Drawings · Joined December 2016 Drawings by Shane_CAD 9302 Drawings House – Duplex – Twoo floors – Elevations – Sections Drawing labels, details, and other text information extracted […]

San Nicolas House DWG Section for AutoCAD
Shane_CAD 9302 Drawings · Joined December 2016 Drawings by Shane_CAD 9302 Drawings San Nicolas House – Plants – Sections – Elevations – Drawing labels, details, and other text information extracted […]
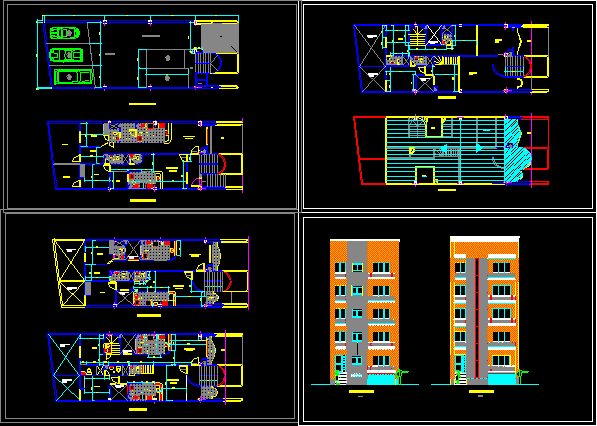
Apartment Building – Study DWG Section for AutoCAD
Shane_CAD 9302 Drawings · Joined December 2016 Drawings by Shane_CAD 9302 Drawings Apartment Building – Study – Plants – Sections – Elevations – Drawing labels, details, and other text information […]

House DWG Section for AutoCAD
Shane_CAD 9302 Drawings · Joined December 2016 Drawings by Shane_CAD 9302 Drawings House – Wood Roof – Plants – Sections – Elevations – Views Drawing labels, details, and other text […]
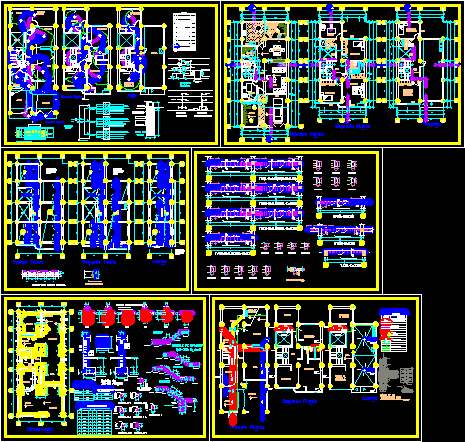
House – Plumbing – Electricity DWG Block for AutoCAD
Shane_CAD 9302 Drawings · Joined December 2016 Drawings by Shane_CAD 9302 Drawings House – Plumbing – Electricity – Plants Drawing labels, details, and other text information extracted from the CAD […]
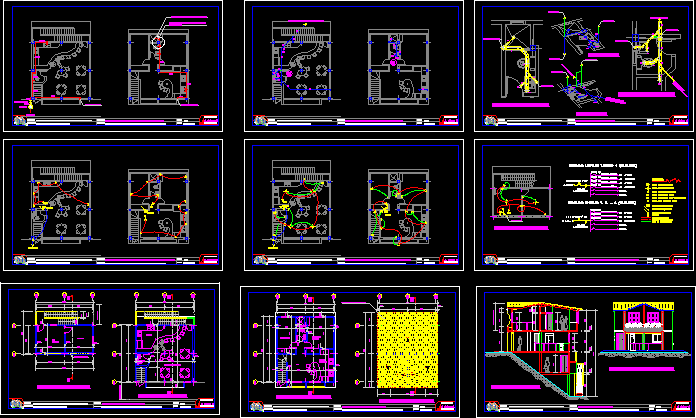
House – Fast Food Hamburger DWG Section for AutoCAD
Shane_CAD 9302 Drawings · Joined December 2016 Drawings by Shane_CAD 9302 Drawings Store House – Fast food – Plants – Sections – Elevations – Electricity – Plumbing Drawing labels, details, […]
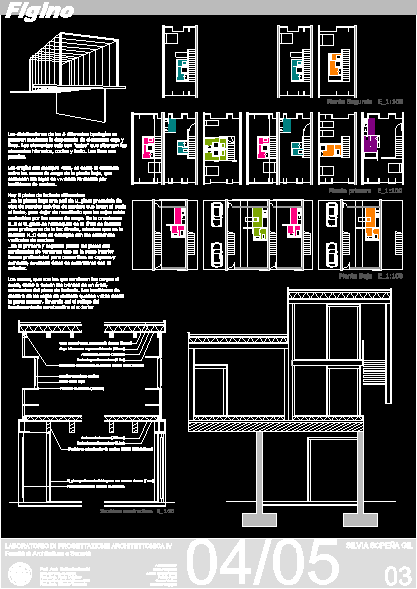
House Typology DWG Block for AutoCAD
Shane_CAD 9302 Drawings · Joined December 2016 Drawings by Shane_CAD 9302 Drawings House typology – Modules – Plants Drawing labels, details, and other text information extracted from the CAD file […]

Triplex DWG Section for AutoCAD
Shane_CAD 9302 Drawings · Joined December 2016 Drawings by Shane_CAD 9302 Drawings Triplex – Plants – Sections – Elevations – Electricity Drawing labels, details, and other text information extracted from […]
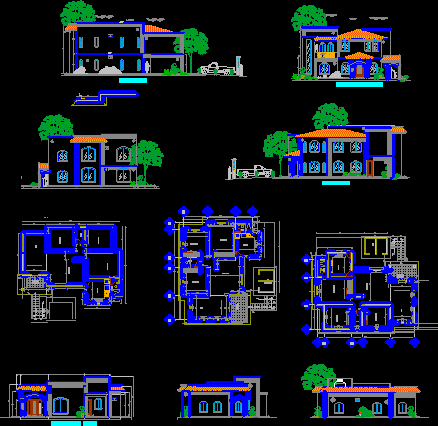
House DWG Section for AutoCAD
Shane_CAD 9302 Drawings · Joined December 2016 Drawings by Shane_CAD 9302 Drawings House – Twoo floors – Plants – Sections – Elevations Drawing labels, details, and other text information extracted […]

House – Potosi – Bolivia DWG Section for AutoCAD
Shane_CAD 9302 Drawings · Joined December 2016 Drawings by Shane_CAD 9302 Drawings House – Potosi – Bolivia – Plants – Sections – Elevations – foundations Drawing labels, details, and other […]

House Project DWG Full Project for AutoCAD
Shane_CAD 9302 Drawings · Joined December 2016 Drawings by Shane_CAD 9302 Drawings House Project – Plants – Sections – Elevations – Details – Plumbing – Electricity Drawing labels, details, and […]

House DWG Section for AutoCAD
Shane_CAD 9302 Drawings · Joined December 2016 Drawings by Shane_CAD 9302 Drawings House – Plants – sections – Elevations Drawing labels, details, and other text information extracted from the CAD […]
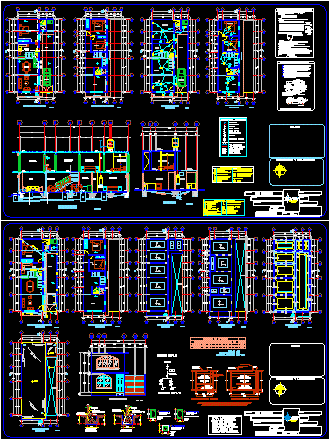
Linked House DWG Section for AutoCAD
Shane_CAD 9302 Drawings · Joined December 2016 Drawings by Shane_CAD 9302 Drawings Linked House – Twoo floors – Plants- Sections – Elevations Drawing labels, details, and other text information extracted […]

Duplex House DWG Section for AutoCAD
Shane_CAD 9302 Drawings · Joined December 2016 Drawings by Shane_CAD 9302 Drawings Duplex – Terrace – Plants – Sections – Elevations – Details – Electricity – Drawing labels, details, and […]

House DWG Section for AutoCAD
Shane_CAD 9302 Drawings · Joined December 2016 Drawings by Shane_CAD 9302 Drawings Many levels House – Plants – Sections – Elevations Drawing labels, details, and other text information extracted from […]