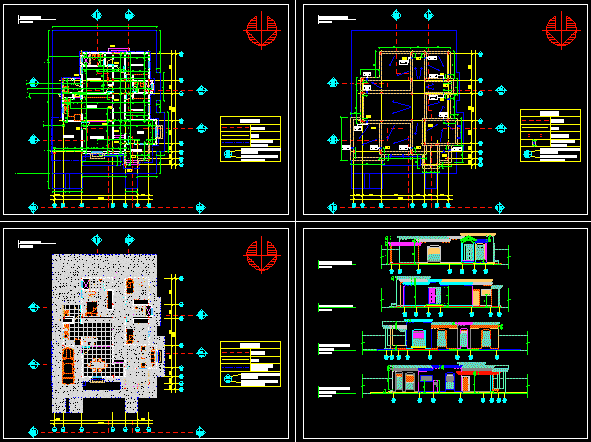
House – Plants – Sections – Elevations
Drawing labels, details, and other text information extracted from the CAD file (Translated from Spanish):
dining room, living room, porch, kitchen, garage, ef, cd, main facade, rear facade, right side facade, left side facade, legend, cuts, axes, upper level edge, denomination of cut or detail, plane where the cut appears or detail, ground floor, roof plant, columns, rainwater passage







