
Shane_CAD
Drawings by Shane_CAD
9302 Drawings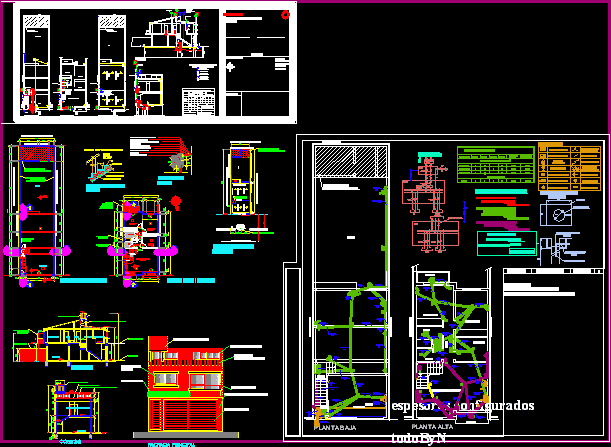
House – Duplex DWG Full Project for AutoCAD
Shane_CAD 9302 Drawings · Joined December 2016 Drawings by Shane_CAD 9302 Drawings Single Family DWG Block for AutoCAD FREE Shane_CAD 9302 Drawings · Joined December 2016 Drawings by Shane_CAD 9302 Drawings Family house roof two floors; on the first floor is the living room design dining; kitchen; service yard; […] Free – Add to Cart Checkout Added […]

House DWG Section for AutoCAD
Shane_CAD 9302 Drawings · Joined December 2016 Drawings by Shane_CAD 9302 Drawings House – Three Bedrooms – Plants – Sections – Elevations Drawing labels, details, and other text information extracted […]

House – Structural Details DWG Section for AutoCAD
Shane_CAD 9302 Drawings · Joined December 2016 Drawings by Shane_CAD 9302 Drawings House – Structural Details – Plants – Sections – Details Drawing labels, details, and other text information extracted […]
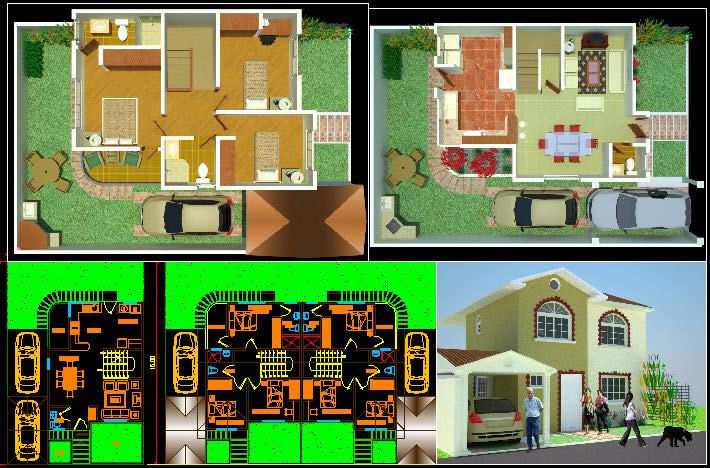
House – 118 M2 DWG Block for AutoCAD
Shane_CAD 9302 Drawings · Joined December 2016 Drawings by Shane_CAD 9302 Drawings House – 118 m2 – Plants – Views Drawing labels, details, and other text information extracted from the […]

Economic House DWG Section for AutoCAD
Shane_CAD 9302 Drawings · Joined December 2016 Drawings by Shane_CAD 9302 Drawings Economic house -Plants – Sections – Elevations – Details Drawing labels, details, and other text information extracted from […]

House – 240 M2 DWG Detail for AutoCAD
Shane_CAD 9302 Drawings · Joined December 2016 Drawings by Shane_CAD 9302 Drawings House – 240 m2 – Plant – Views – Details Drawing labels, details, and other text information extracted […]
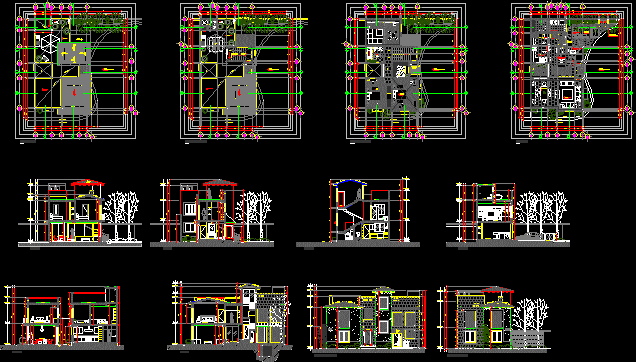
Colonial House – Puebla DWG Section for AutoCAD
Shane_CAD 9302 Drawings · Joined December 2016 Drawings by Shane_CAD 9302 Drawings House – Plants – Sections – Elevations – Drawing labels, details, and other text information extracted from the […]
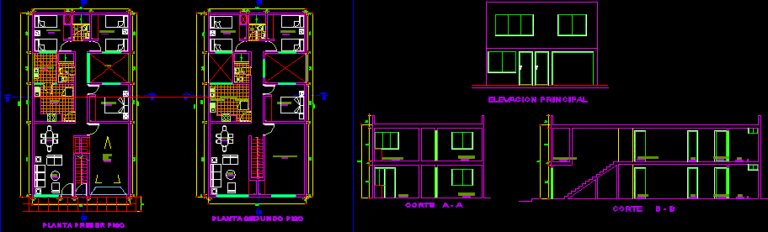
Duplex DWG Section for AutoCAD
Shane_CAD 9302 Drawings · Joined December 2016 Drawings by Shane_CAD 9302 Drawings Duplex – Plants – Sections – Elevation Drawing labels, details, and other text information extracted from the CAD […]

Duplex House – Cusco DWG Section for AutoCAD
Shane_CAD 9302 Drawings · Joined December 2016 Drawings by Shane_CAD 9302 Drawings House – Duplex – Plants – Sections – Elevations Raw text data extracted from CAD file:
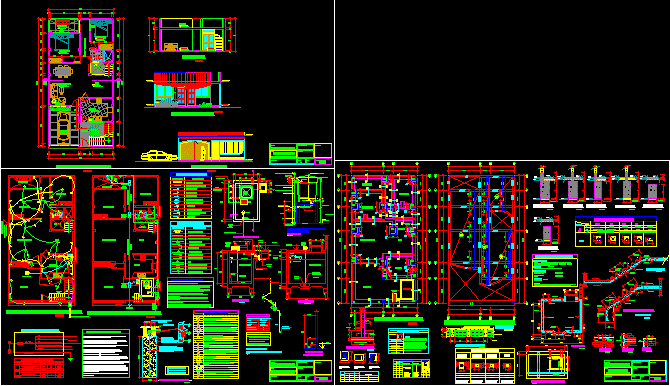
Linked House DWG Section for AutoCAD
Shane_CAD 9302 Drawings · Joined December 2016 Drawings by Shane_CAD 9302 Drawings Linked House – Plants – Sections – Elevations Drawing labels, details, and other text information extracted from the […]

Residential Property DWG Section for AutoCAD
Shane_CAD 9302 Drawings · Joined December 2016 Drawings by Shane_CAD 9302 Drawings Residential Property – Twoo Floors – Plants – Sections – Elevations Drawing labels, details, and other text information […]

Residential Property DWG Section for AutoCAD
Shane_CAD 9302 Drawings · Joined December 2016 Drawings by Shane_CAD 9302 Drawings Residential Property – Plants – Sections – Elevations Drawing labels, details, and other text information extracted from the […]

La Florida House DWG Section for AutoCAD
Shane_CAD 9302 Drawings · Joined December 2016 Drawings by Shane_CAD 9302 Drawings La Florida House -Twoo Floors – Four Bedrooms Plants – Sections – Elevations Drawing labels, details, and other […]

Apartment Building DWG Section for AutoCAD
Shane_CAD 9302 Drawings · Joined December 2016 Drawings by Shane_CAD 9302 Drawings Apartment Building – Four Floors – Plants – Sections – Elevations Drawing labels, details, and other text information […]

Cabin 3D DWG Model for AutoCAD
Shane_CAD 9302 Drawings · Joined December 2016 Drawings by Shane_CAD 9302 Drawings 3d Cabin – Applñied Materials Drawing labels, details, and other text information extracted from the CAD file (Translated […]
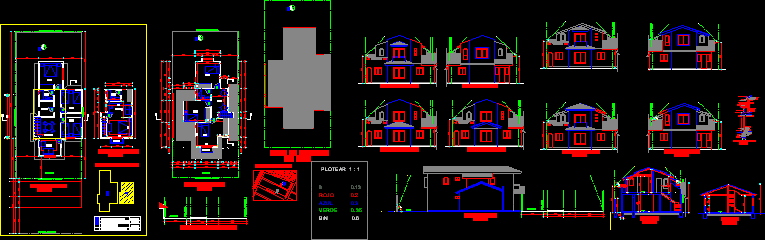
Residential House DWG Section for AutoCAD
Shane_CAD 9302 Drawings · Joined December 2016 Drawings by Shane_CAD 9302 Drawings Residential House – Plants – Sections – Elevations Drawing labels, details, and other text information extracted from the […]