
Shane_CAD
Drawings by Shane_CAD
9302 Drawings
Duplex House DWG Section for AutoCAD
Shane_CAD 9302 Drawings · Joined December 2016 Drawings by Shane_CAD 9302 Drawings Single Housing DWG Block for AutoCAD FREE Shane_CAD 9302 Drawings · Joined December 2016 Drawings by Shane_CAD 9302 Drawings sINGLE HOUSING;LOCATED IN CIENEGUILLA, LIMA CITY IN LAND OF 200 m2; – GREEN AND RECREATIONAL AREAS Drawing labels, […] Free – Add to Cart Checkout Added […]
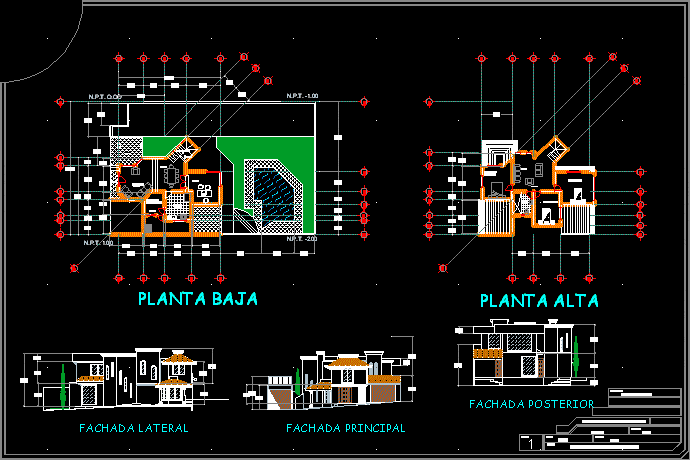
Split-Level House DWG Section for AutoCAD
Shane_CAD 9302 Drawings · Joined December 2016 Drawings by Shane_CAD 9302 Drawings Split-level House – Plants – Sections – Elevations Drawing labels, details, and other text information extracted from the […]

Triplex House – Three Bedrooms DWG Section for AutoCAD
Shane_CAD 9302 Drawings · Joined December 2016 Drawings by Shane_CAD 9302 Drawings Triplex House – Three Bedrooms – Plants – Sections – Elevations Drawing labels, details, and other text information […]

Corner House – Project – Three Bedrooms DWG Full Project for AutoCAD
Shane_CAD 9302 Drawings · Joined December 2016 Drawings by Shane_CAD 9302 Drawings House – Project – Three Bedrooms – Corner House – Three Bedrooms – Plants – Sections – Elevations […]
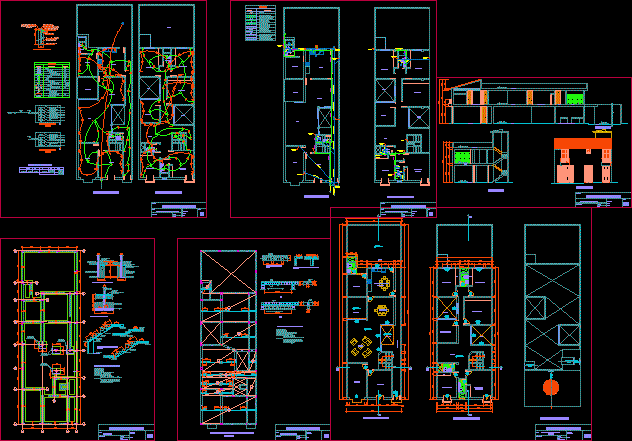
House Two Floors DWG Block for AutoCAD
Shane_CAD 9302 Drawings · Joined December 2016 Drawings by Shane_CAD 9302 Drawings Dos niveles: Planta arquitectonica Drawing labels, details, and other text information extracted from the CAD file (Translated from […]
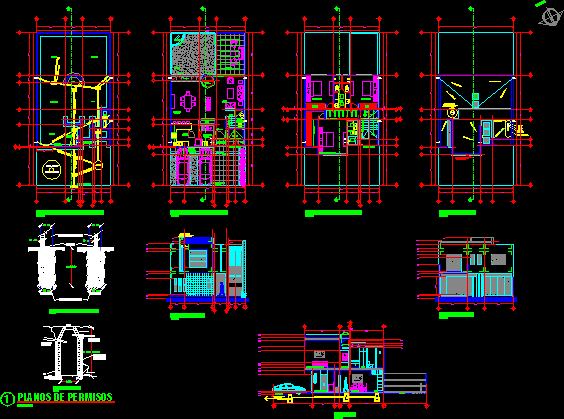
Residential House – DWG Section for AutoCAD
Shane_CAD 9302 Drawings · Joined December 2016 Drawings by Shane_CAD 9302 Drawings Residential House – Plants – Sections – Elevations – Details Drawing labels, details, and other text information extracted […]

House Two Floors DWG Block for AutoCAD
Shane_CAD 9302 Drawings · Joined December 2016 Drawings by Shane_CAD 9302 Drawings proyecto de casa habitacion Drawing labels, details, and other text information extracted from the CAD file (Translated from […]

House – Ampliation DWG Section for AutoCAD
Shane_CAD 9302 Drawings · Joined December 2016 Drawings by Shane_CAD 9302 Drawings House – Ampliation – Plants – Sections – Elevations Drawing labels, details, and other text information extracted from […]
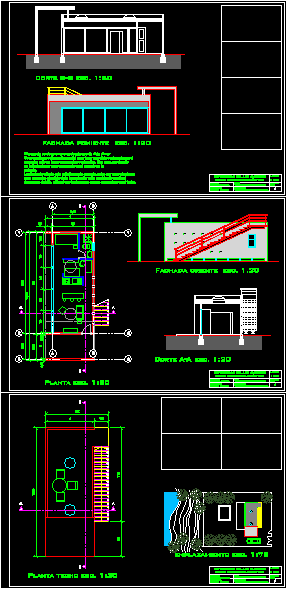
Study House DWG Section for AutoCAD
Shane_CAD 9302 Drawings · Joined December 2016 Drawings by Shane_CAD 9302 Drawings Study House – Plants – Sections – Elevations Drawing labels, details, and other text information extracted from the […]
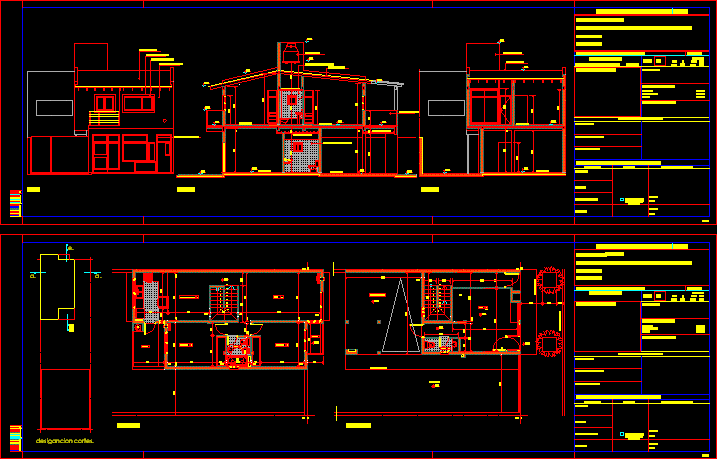
Store House – Project DWG Full Project for AutoCAD
Shane_CAD 9302 Drawings · Joined December 2016 Drawings by Shane_CAD 9302 Drawings Store House – Project – Plants – Sections – Elevations – Chipolleti – Argentina Drawing labels, details, and […]

House – Twoo Floors DWG Section for AutoCAD
Shane_CAD 9302 Drawings · Joined December 2016 Drawings by Shane_CAD 9302 Drawings House – Twoo Floors – Plants – Sections – Elevations Drawing labels, details, and other text information extracted […]

House – Two Floors DWG Detail for AutoCAD
Shane_CAD 9302 Drawings · Joined December 2016 Drawings by Shane_CAD 9302 Drawings House 1 and 2 level – details Drawing labels, details, and other text information extracted from the CAD […]
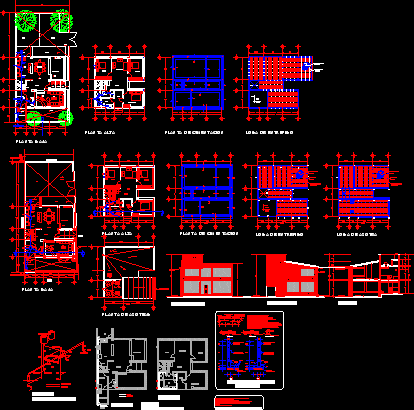
Three Bedrooms House – Project DWG Full Project for AutoCAD
Shane_CAD 9302 Drawings · Joined December 2016 Drawings by Shane_CAD 9302 Drawings Three Bedrooms House – Project – Plants – Sections – Elevations – Details Drawing labels, details, and other […]
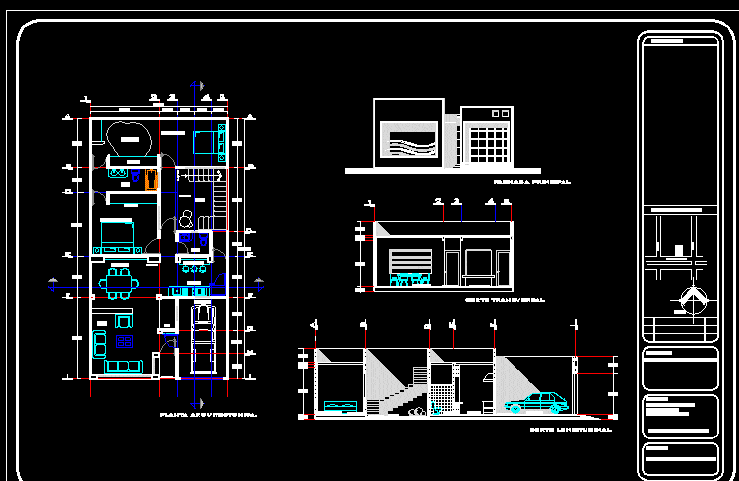
Two-Story Residence Architectural Plans and MEP Installations
Shane_CAD 9302 Drawings · Joined December 2016 Drawings by Shane_CAD 9302 Drawings Architectural CAD drawing of a two-story residence, including floor plans, longitudinal and cross-sections, and the main facade elevation. […]

Store House DWG Section for AutoCAD
Shane_CAD 9302 Drawings · Joined December 2016 Drawings by Shane_CAD 9302 Drawings Store House – Plants – Sections – Elevations Drawing labels, details, and other text information extracted from the […]

Mountain Refuge – Project DWG Full Project for AutoCAD
Shane_CAD 9302 Drawings · Joined December 2016 Drawings by Shane_CAD 9302 Drawings Mountain Refuge – Project – plants – Sections – Elevations Drawing labels, details, and other text information extracted […]