Residential House – Plants – Sections – Elevations – Details
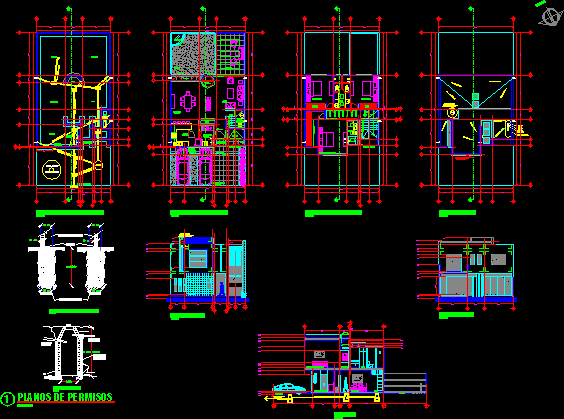
Drawing labels, details, and other text information extracted from the CAD file (Translated from Spanish):
hernandez, group, architects, dining room, low, room, kitchen, bathroom, room, tool, pump, official, number, cupboard, terrace, master bedroom, high architectural floor, low architectural floor, dressing room, closet, upstairs, bar , exterior, niche, aluminum louvers, washing, permitting plans, absorption well, cement floor, dalas, variable, boundary, brick, central, dala, intake pipe, overflow to, block wall, grid, a. rainwater, main intake, huacaleado, detail of general foundations, ban, the water tank is hidden, by higher walls, than the level of general parapet, and can not be seen from any side, gas tank, regulator, nut, union, valve , pypesa, section aa, tinaco, main elevation, garden, access, main, service, rooftop plant, bap, foundation and drainage plant, rotoplast cistern, well, absorption, municipal network, source, rear elevation, cto. washing, corridor, garage, north, siapa, cfe, inland