
Shane_CAD
Drawings by Shane_CAD
9302 Drawings
Beach House – Project DWG Full Project for AutoCAD
Shane_CAD 9302 Drawings · Joined December 2016 Drawings by Shane_CAD 9302 Drawings House Toluca DWG Detail for AutoCAD FREE Shane_CAD 9302 Drawings · Joined December 2016 Drawings by Shane_CAD 9302 Drawings House 200 m2 two-story ceilings 2 waters. foundation features and details of this housing Drawing labels, details, and […] Free – Add to Cart Checkout Added […]
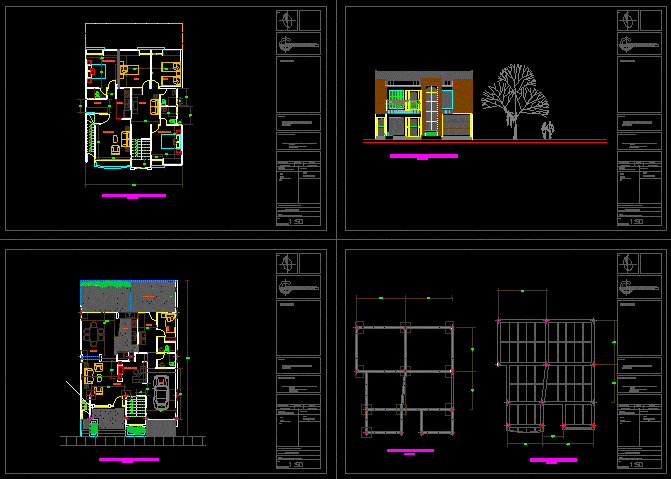
Duplex House DWG Elevation for AutoCAD
Shane_CAD 9302 Drawings · Joined December 2016 Drawings by Shane_CAD 9302 Drawings Duplex House – Plants – Elevation – Structure Drawing labels, details, and other text information extracted from the […]
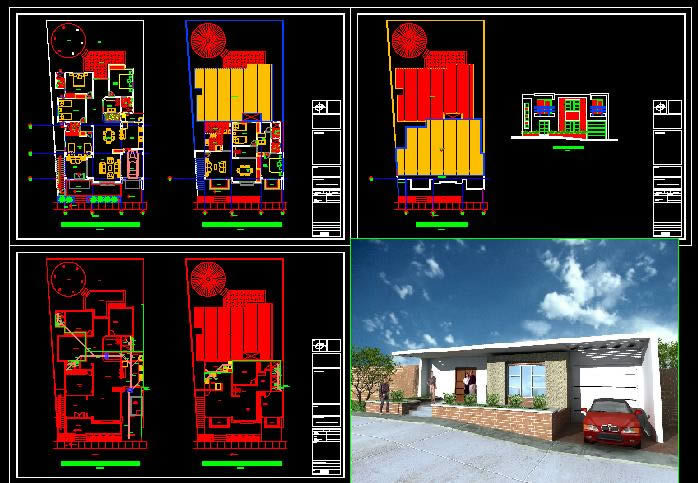
House – Three Bedrooms DWG Section for AutoCAD
Shane_CAD 9302 Drawings · Joined December 2016 Drawings by Shane_CAD 9302 Drawings House – Three Bedrooms – Plants – Sections – Elevation – View Drawing labels, details, and other text […]
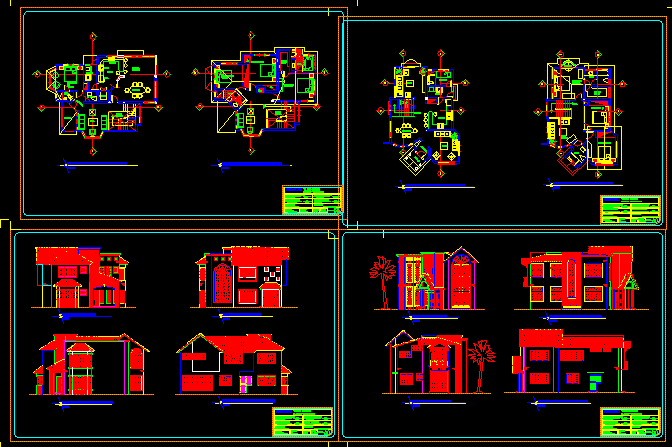
Residential Houses – DWG Section for AutoCAD
Shane_CAD 9302 Drawings · Joined December 2016 Drawings by Shane_CAD 9302 Drawings Residential Houses – Plants – Sections – Elevations Drawing labels, details, and other text information extracted from the […]
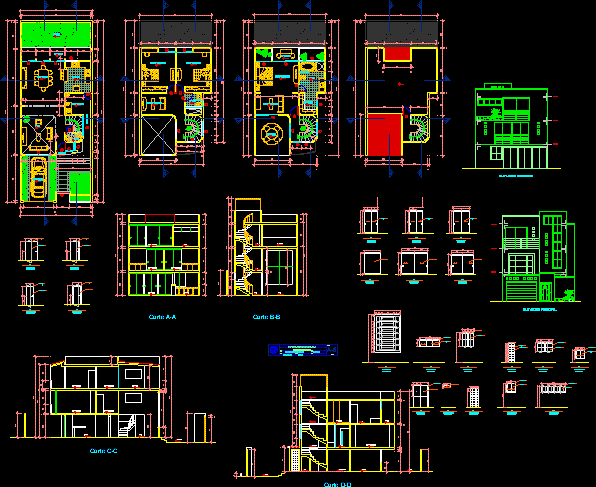
House – Two Floors – Lima DWG Section for AutoCAD
Shane_CAD 9302 Drawings · Joined December 2016 Drawings by Shane_CAD 9302 Drawings House – Twoo floors – Lima – Plants – Sections – Elevations Drawing labels, details, and other text […]

House – Twoo Bedrooms DWG Block for AutoCAD
Shane_CAD 9302 Drawings · Joined December 2016 Drawings by Shane_CAD 9302 Drawings House – Twoo Bedrooms Drawing labels, details, and other text information extracted from the CAD file (Translated from […]
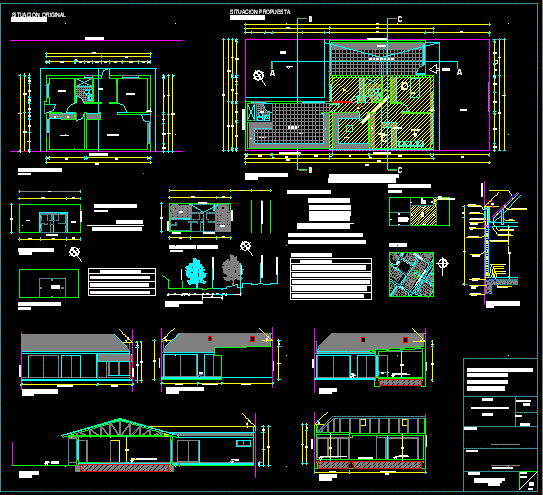
House – Ampliation Project DWG Full Project for AutoCAD
Shane_CAD 9302 Drawings · Joined December 2016 Drawings by Shane_CAD 9302 Drawings House – Ampliation Project – Plants – Sections – Details Drawing labels, details, and other text information extracted […]

Pharmacy – House DWG Section for AutoCAD
Shane_CAD 9302 Drawings · Joined December 2016 Drawings by Shane_CAD 9302 Drawings Pharmacy – House – Plants – Sections – Elevations Drawing labels, details, and other text information extracted from […]

House – Two Floors – DWG Section for AutoCAD
Shane_CAD 9302 Drawings · Joined December 2016 Drawings by Shane_CAD 9302 Drawings House – Two Floors – Plants – Sections – Elevations Drawing labels, details, and other text information extracted […]
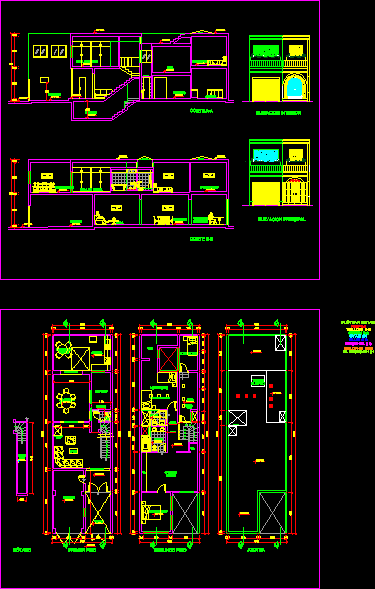
House Two Floors DWG Section for AutoCAD
Shane_CAD 9302 Drawings · Joined December 2016 Drawings by Shane_CAD 9302 Drawings House Two Floors – plants – Sections – Elevations – Drawing labels, details, and other text information extracted […]

House – Three Bedrooms – DWG Section for AutoCAD
Shane_CAD 9302 Drawings · Joined December 2016 Drawings by Shane_CAD 9302 Drawings House – Three bedrooms – plants – Sections – Details Drawing labels, details, and other text information extracted […]

Rural House – Cottage DWG Section for AutoCAD
Shane_CAD 9302 Drawings · Joined December 2016 Drawings by Shane_CAD 9302 Drawings Rural House – Cottage – Plants – Sections – Eelvations – Details Drawing labels, details, and other text […]

Rural House – Project – Adobe DWG Full Project for AutoCAD
Shane_CAD 9302 Drawings · Joined December 2016 Drawings by Shane_CAD 9302 Drawings Rural House – Project – Adobe – Plants – Sections – Elevations – Details Drawing labels, details, and […]
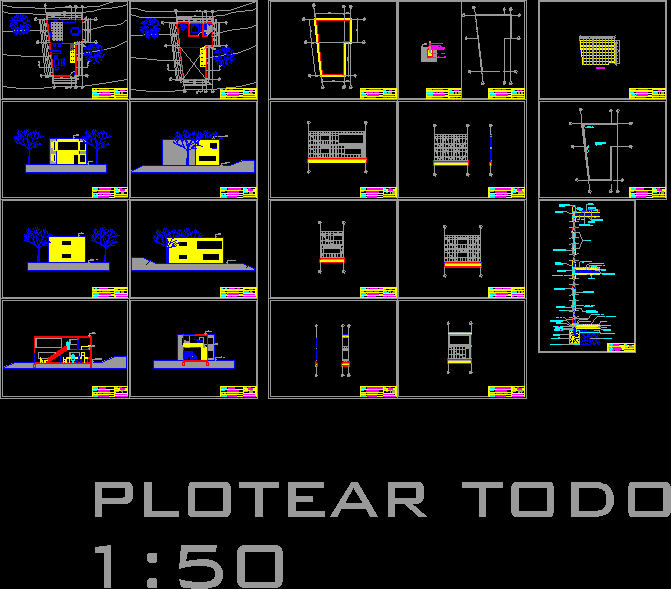
Balloon Frame – Wood House DWG Section for AutoCAD
Shane_CAD 9302 Drawings · Joined December 2016 Drawings by Shane_CAD 9302 Drawings Balloon Frame – Wood House – Plants – Sections – elevations – Details Drawing labels, details, and other […]

Wood – Concrete – House – Isometric – Details DWG Detail for AutoCAD
Shane_CAD 9302 Drawings · Joined December 2016 Drawings by Shane_CAD 9302 Drawings Wood – Concrete – House – Isometric – Details – Chile . Drawing labels, details, and other text […]

Store House – Project DWG Full Project for AutoCAD
Shane_CAD 9302 Drawings · Joined December 2016 Drawings by Shane_CAD 9302 Drawings Store House – Project – Plants – Sections – Elevations Drawing labels, details, and other text information extracted […]