
Shane_CAD
Drawings by Shane_CAD
9302 Drawings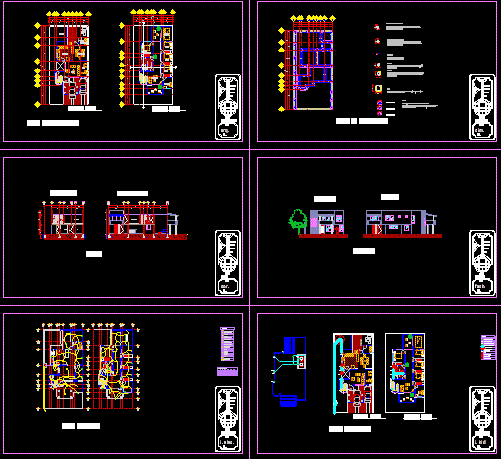
Housing Fgs 02 DWG Full Project for AutoCAD
Shane_CAD 9302 Drawings · Joined December 2016 Drawings by Shane_CAD 9302 Drawings Popular Residence DWG Section for AutoCAD FREE Shane_CAD 9302 Drawings · Joined December 2016 Drawings by Shane_CAD 9302 Drawings Single Family House – plants – sections – views – Details Drawing labels, details, and other text information […] Free – Add to Cart Checkout Added […]
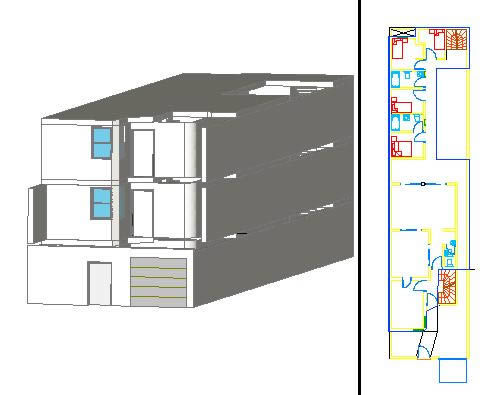
Bi-Family Housing 3D DWG Model for AutoCAD
Shane_CAD 9302 Drawings · Joined December 2016 Drawings by Shane_CAD 9302 Drawings Housing in 3D Drawing labels, details, and other text information extracted from the CAD file: sheet, sheet title, […]

Facade – Isometric View DWG Block for AutoCAD
Shane_CAD 9302 Drawings · Joined December 2016 Drawings by Shane_CAD 9302 Drawings Facade .- Isometric view of family housing Drawing labels, details, and other text information extracted from the CAD […]
Family Housing DWG Detail for AutoCAD
Shane_CAD 9302 Drawings · Joined December 2016 Drawings by Shane_CAD 9302 Drawings Family housing in 100 m2 – Plants – Views – Details Drawing labels, details, and other text information […]

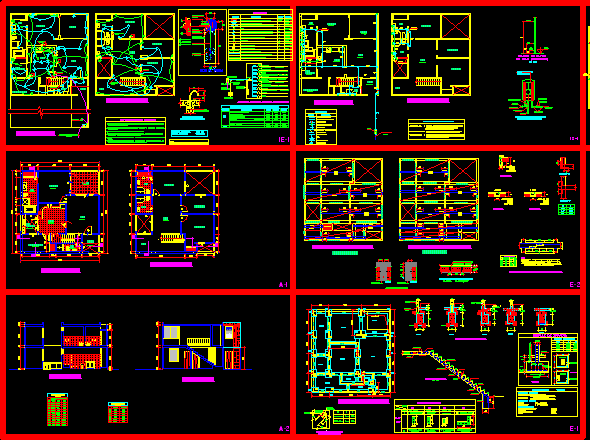
Housing Fgs 03 DWG Full Project for AutoCAD
Shane_CAD 9302 Drawings · Joined December 2016 Drawings by Shane_CAD 9302 Drawings Housing – Complete project Drawing labels, details, and other text information extracted from the CAD file (Translated from […]
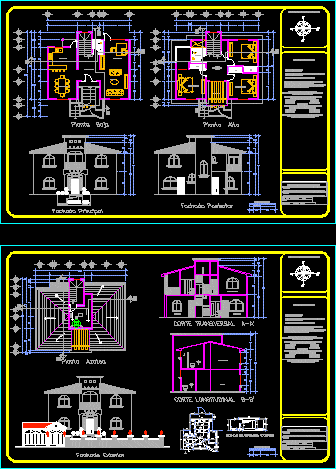
House 2 Levels DWG Section for AutoCAD
Shane_CAD 9302 Drawings · Joined December 2016 Drawings by Shane_CAD 9302 Drawings House 2 levels – Sections – Facades Drawing labels, details, and other text information extracted from the CAD […]

Family Housing DWG Section for AutoCAD
Shane_CAD 9302 Drawings · Joined December 2016 Drawings by Shane_CAD 9302 Drawings Family housing 3 levels – Plants – Sections – Views Drawing labels, details, and other text information extracted […]

Housing 90m2 DWG Section for AutoCAD
Shane_CAD 9302 Drawings · Joined December 2016 Drawings by Shane_CAD 9302 Drawings Housing 90m2 – Paired houses – Plants – Views – Sections Drawing labels, details, and other text information […]

Housing Type – Department DWG Block for AutoCAD
Shane_CAD 9302 Drawings · Joined December 2016 Drawings by Shane_CAD 9302 Drawings Family housing , for independent floors – Puente de Piedra Drawing labels, details, and other text information extracted […]

Executive Project To Obtain Permits DWG Full Project for AutoCAD
Shane_CAD 9302 Drawings · Joined December 2016 Drawings by Shane_CAD 9302 Drawings Executive project to obtein Construction permits – Architectonics – Structurals – Installations Drawing labels, details, and other text […]

House In New Barcelona DWG Full Project for AutoCAD
Shane_CAD 9302 Drawings · Joined December 2016 Drawings by Shane_CAD 9302 Drawings Project family housing in New Barcelona Drawing labels, details, and other text information extracted from the CAD file: […]
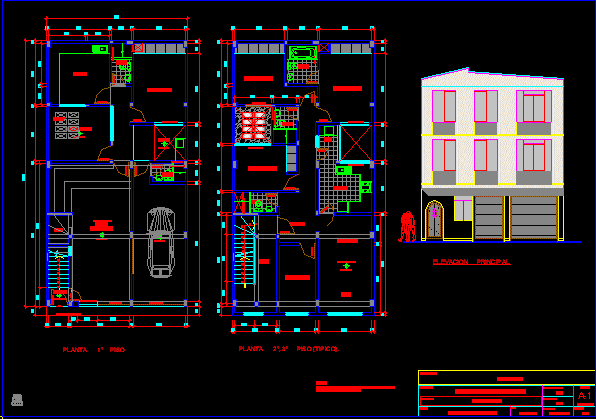
Family Housing DWG Block for AutoCAD
Shane_CAD 9302 Drawings · Joined December 2016 Drawings by Shane_CAD 9302 Drawings Family housing 3 levels Drawing labels, details, and other text information extracted from the CAD file (Translated from […]

Beach House 2D DWG Elevation for AutoCAD
Shane_CAD 9302 Drawings · Joined December 2016 Drawings by Shane_CAD 9302 Drawings Plane in 2D of beach house – Elevations Drawing labels, details, and other text information extracted from the […]

Beach Residence DWG Section for AutoCAD
Shane_CAD 9302 Drawings · Joined December 2016 Drawings by Shane_CAD 9302 Drawings Design complete of beach residence – Plants – Sections – Elevations Drawing labels, details, and other text information […]
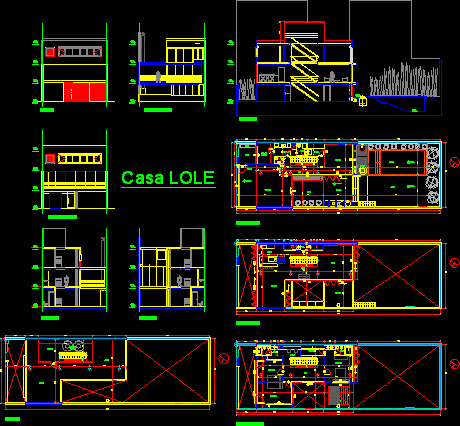
Family Housing – Three Plants DWG Section for AutoCAD
Shane_CAD 9302 Drawings · Joined December 2016 Drawings by Shane_CAD 9302 Drawings Family housing – Plants – Sections – Elevations – Three bed rooms – Terrace – Drawing labels, details, […]
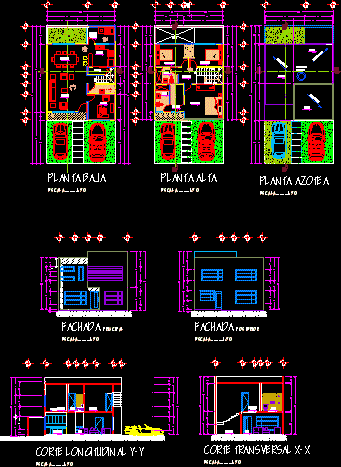
Family House DWG Section for AutoCAD
Shane_CAD 9302 Drawings · Joined December 2016 Drawings by Shane_CAD 9302 Drawings Family house – Plants – Sections – Facades three bedrooms Drawing labels, details, and other text information extracted […]