
Shane_CAD
Drawings by Shane_CAD
9302 Drawings
House Project DWG Full Project for AutoCAD
Shane_CAD 9302 Drawings · Joined December 2016 Drawings by Shane_CAD 9302 Drawings House 1 Floor DWG Block for AutoCAD FREE Shane_CAD 9302 Drawings · Joined December 2016 Drawings by Shane_CAD 9302 Drawings HOUSE one floor 9m 20 m – Ground – Court – facade – Foundation Pile – Structure – […] Free – Add to Cart Checkout […]
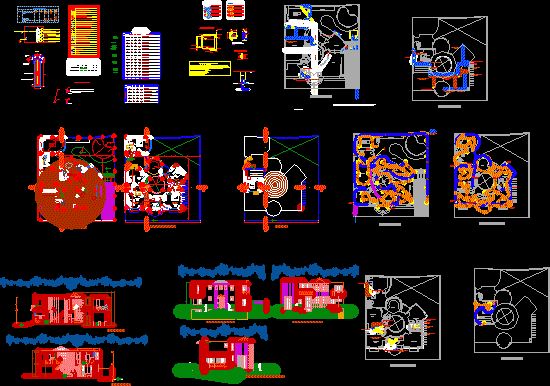
Family Housing DWG Section for AutoCAD
Shane_CAD 9302 Drawings · Joined December 2016 Drawings by Shane_CAD 9302 Drawings Family housing – Plants – Sections – Views Drawing labels, details, and other text information extracted from the […]
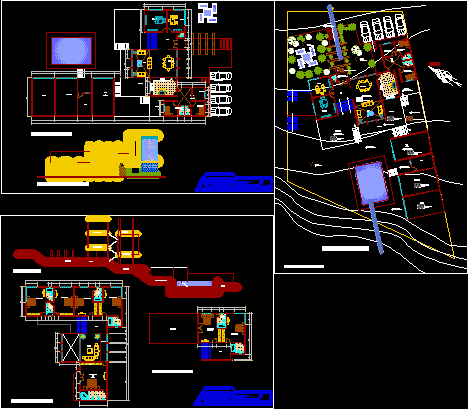
Housing In Differences DWG Block for AutoCAD
Shane_CAD 9302 Drawings · Joined December 2016 Drawings by Shane_CAD 9302 Drawings Housing in difference at Peru beach Drawing labels, details, and other text information extracted from the CAD file […]

Rural Housing With 2 Bedrooms – Living Room DWG Block for AutoCAD
Shane_CAD 9302 Drawings · Joined December 2016 Drawings by Shane_CAD 9302 Drawings Rural housing 2 bedrooms – Open parking – Livingroom Drawing labels, details, and other text information extracted from […]
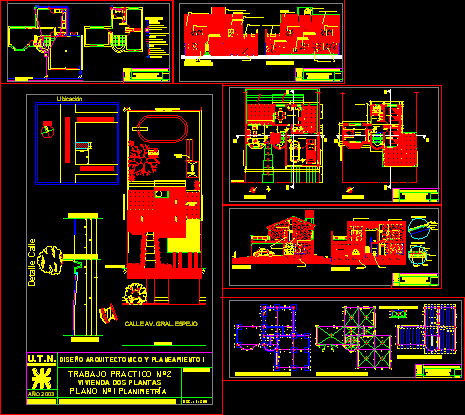
Family House 2 Plants DWG Block for AutoCAD
Shane_CAD 9302 Drawings · Joined December 2016 Drawings by Shane_CAD 9302 Drawings Family house 2 plants – Three bedrooms – Living – Diningroom – Parking two cars – Toilet and […]
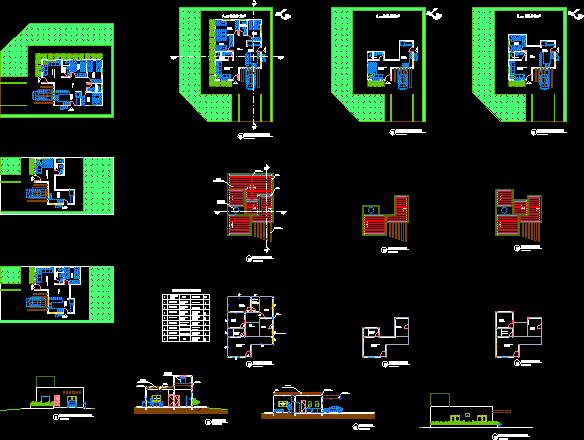
Social Housing DWG Section for AutoCAD
Shane_CAD 9302 Drawings · Joined December 2016 Drawings by Shane_CAD 9302 Drawings Social housing Pictures – Complete – Plants – Sections – Views Drawing labels, details, and other text information […]
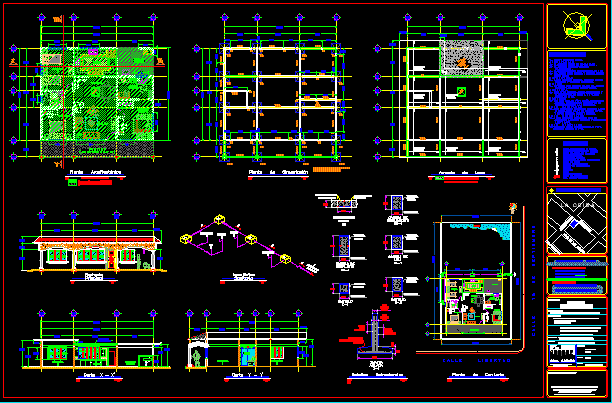
Housing One Plant DWG Section for AutoCAD
Shane_CAD 9302 Drawings · Joined December 2016 Drawings by Shane_CAD 9302 Drawings Plane family house with 3 bedrooms, Living -diningroom – Kitchen – Bathroom – Architectonic plant and foundation plant- […]

Project Housing 1 Plant In 54m2 DWG Full Project for AutoCAD
Shane_CAD 9302 Drawings · Joined December 2016 Drawings by Shane_CAD 9302 Drawings Project housing one plant – Measures 7.05×7.65m – Sup 54 m2 – Living , Dinig , Kitchen, Bathroom,2 […]
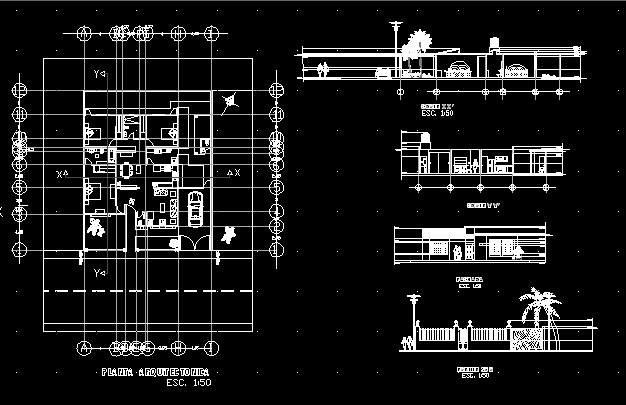
Housing DWG Section for AutoCAD
Shane_CAD 9302 Drawings · Joined December 2016 Drawings by Shane_CAD 9302 Drawings Housing – Architectonic plant of group – Two sections – 2 Elevations Drawing labels, details, and other text […]

Amplification And Remodeling House DWG Detail for AutoCAD
Shane_CAD 9302 Drawings · Joined December 2016 Drawings by Shane_CAD 9302 Drawings Architectonic plant of house before and after amplification- Plant – Elevations – Details Drawing labels, details, and other […]
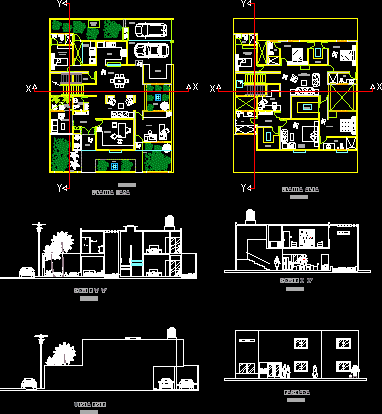
Housing With Furnitures DWG Section for AutoCAD
Shane_CAD 9302 Drawings · Joined December 2016 Drawings by Shane_CAD 9302 Drawings Housing – Plants – Sections – Elevations Drawing labels, details, and other text information extracted from the CAD […]
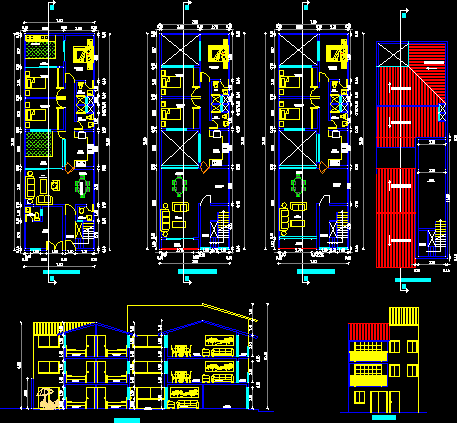
Family House DWG Block for AutoCAD
Shane_CAD 9302 Drawings · Joined December 2016 Drawings by Shane_CAD 9302 Drawings Family house three levels with commercial store Drawing labels, details, and other text information extracted from the CAD […]

Executive Project Of Housing DWG Full Project for AutoCAD
Shane_CAD 9302 Drawings · Joined December 2016 Drawings by Shane_CAD 9302 Drawings Housing project with architectonic planes – Foundation – Structurs – Electric and sanitary installations and Hydraulic- Drawing labels, […]
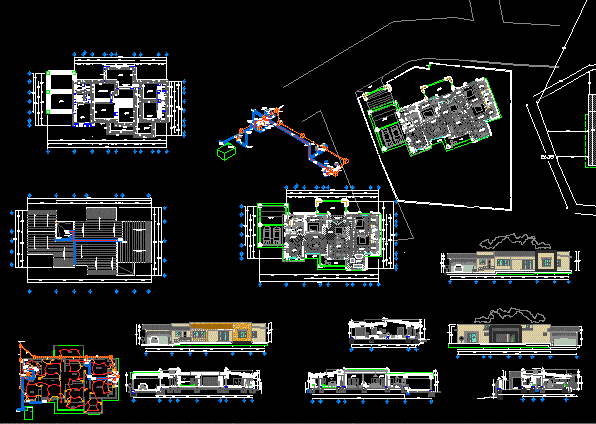
Housing 3 Bedrooms DWG Full Project for AutoCAD
Shane_CAD 9302 Drawings · Joined December 2016 Drawings by Shane_CAD 9302 Drawings Project in one level – Plants – Sections – Views Drawing labels, details, and other text information extracted […]

Housing Social Interest 5450 M2 DWG Block for AutoCAD
Shane_CAD 9302 Drawings · Joined December 2016 Drawings by Shane_CAD 9302 Drawings Housing Social Interest 54.50 m2 build – Complete planes , installations – Structure – Finishes Drawing labels, details, […]

Housing 3 Plants DWG Section for AutoCAD
Shane_CAD 9302 Drawings · Joined December 2016 Drawings by Shane_CAD 9302 Drawings Housing with Location , Equipments , Plants – Sections – Elevations Drawing labels, details, and other text information […]