
Shane_CAD
Drawings by Shane_CAD
9302 Drawings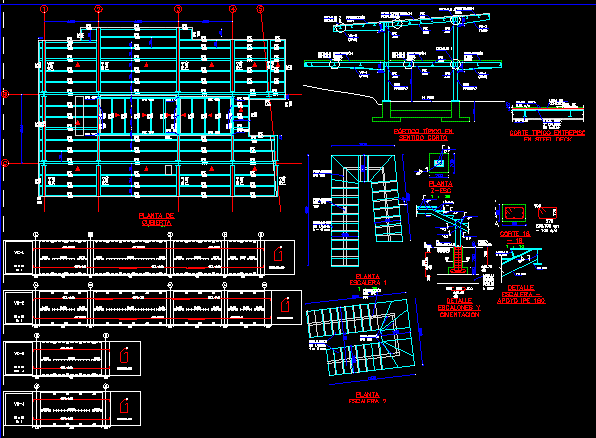
Housing – Metallic Structure DWG Full Project for AutoCAD
Shane_CAD 9302 Drawings · Joined December 2016 Drawings by Shane_CAD 9302 Drawings Family Housing DWG Block for AutoCAD FREE Shane_CAD 9302 Drawings · Joined December 2016 Drawings by Shane_CAD 9302 Drawings Family Housing – Ground – Views – Cortes Drawing labels, details, and other text information extracted from the […] Free – Add to Cart Checkout Added […]

Family Hosing And Artisan’s Shop DWG Section for AutoCAD
Shane_CAD 9302 Drawings · Joined December 2016 Drawings by Shane_CAD 9302 Drawings Family housing – Plants – Sections – Views – Details Drawing labels, details, and other text information extracted […]

Family Housing 3D DWG Section for AutoCAD
Shane_CAD 9302 Drawings · Joined December 2016 Drawings by Shane_CAD 9302 Drawings Family housing two plants – Three bedrooms – 3D – Plant – Views – Sections Drawing labels, details, […]

Family Housing DWG Section for AutoCAD
Shane_CAD 9302 Drawings · Joined December 2016 Drawings by Shane_CAD 9302 Drawings Housing 2 plants – Furnitures – Plants – Elevations – Sections – Details Drawing labels, details, and other […]
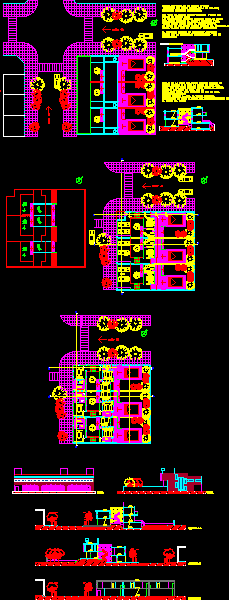
Multi Family Housing DWG Section for AutoCAD
Shane_CAD 9302 Drawings · Joined December 2016 Drawings by Shane_CAD 9302 Drawings Grouped housings – Plants – Views – Sections Drawing labels, details, and other text information extracted from the […]
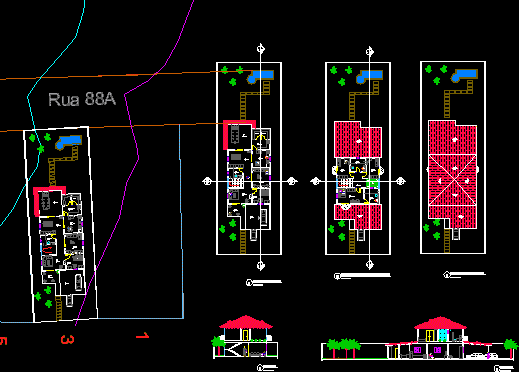
Family Housing DWG Block for AutoCAD
Shane_CAD 9302 Drawings · Joined December 2016 Drawings by Shane_CAD 9302 Drawings Complete family housing Drawing labels, details, and other text information extracted from the CAD file (Translated from Portuguese): […]
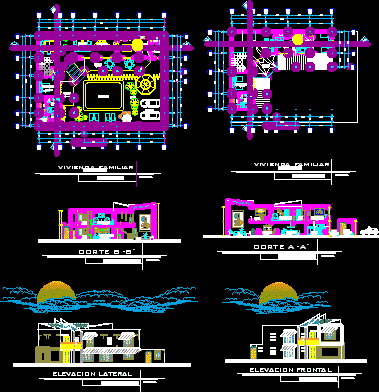
Beach House DWG Section for AutoCAD
Shane_CAD 9302 Drawings · Joined December 2016 Drawings by Shane_CAD 9302 Drawings House at the beach in front of the sea – Plants – Sections – Views Drawing labels, details, […]
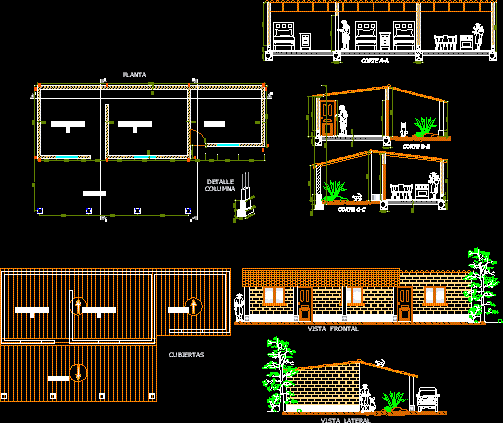
Rural Housing DWG Section for AutoCAD
Shane_CAD 9302 Drawings · Joined December 2016 Drawings by Shane_CAD 9302 Drawings For Country houses or rural housings – Plants – Sections – Views Drawing labels, details, and other text […]
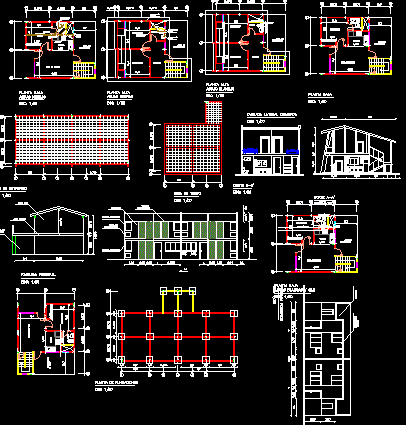
Housing Two Plants DWG Section for AutoCAD
Shane_CAD 9302 Drawings · Joined December 2016 Drawings by Shane_CAD 9302 Drawings Housing 2 plants – Plant – Sections – Views – Elevations – Installations Drawing labels, details, and other […]

Housing – Patio DWG Section for AutoCAD
Shane_CAD 9302 Drawings · Joined December 2016 Drawings by Shane_CAD 9302 Drawings Housing with patio lower plant one heights – Plants scale 1/50 – Elevations 1/200 – Cover plant – […]

Family Housing DWG Section for AutoCAD
Shane_CAD 9302 Drawings · Joined December 2016 Drawings by Shane_CAD 9302 Drawings Family housing in Cipolleti – Argentina – Plants – Sections – Views – Details Drawing labels, details, and […]

House Two Bedrooms DWG Block for AutoCAD
Shane_CAD 9302 Drawings · Joined December 2016 Drawings by Shane_CAD 9302 Drawings House two levels , two bedrooms – complete bathroom , 1 toilet , service patio , living room […]

House Mediterranean Style- Three Rooms DWG Block for AutoCAD
Shane_CAD 9302 Drawings · Joined December 2016 Drawings by Shane_CAD 9302 Drawings Architectonic planes of house mediterranean style , 3 rooms and service area – Plants – Views Drawing labels, […]
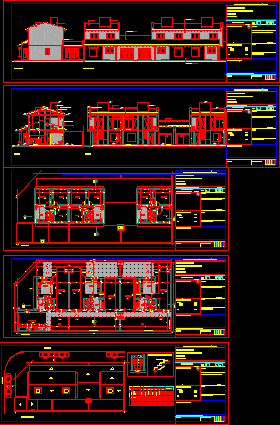
Housing In Duplex DWG Block for AutoCAD
Shane_CAD 9302 Drawings · Joined December 2016 Drawings by Shane_CAD 9302 Drawings Conjunto de duplex.Plantas – Cortes – Vistas Drawing labels, details, and other text information extracted from the CAD […]

Housing Social Interest Three Rooms DWG Detail for AutoCAD
Shane_CAD 9302 Drawings · Joined December 2016 Drawings by Shane_CAD 9302 Drawings Housing Social Interest – Plants – Elevations – Constructive Details for production in series at level 3 Drawing […]

Amplification Social Housing – Second Floor DWG Block for AutoCAD
Shane_CAD 9302 Drawings · Joined December 2016 Drawings by Shane_CAD 9302 Drawings Amplification second floor of Social Housing – Wooden structure in mezzanine and short fire walls Volcometal Drawing labels, […]