
Shane_CAD
Drawings by Shane_CAD
9302 Drawings
Housing DWG Section for AutoCAD
Shane_CAD 9302 Drawings · Joined December 2016 Drawings by Shane_CAD 9302 Drawings Full House 2 Level DWG Full Project for AutoCAD FREE Shane_CAD 9302 Drawings · Joined December 2016 Drawings by Shane_CAD 9302 Drawings Is an architectural project which shows in detail the plants; cuts; elevations with textures and color; ending with […] Free – Add to […]

>Trade Housing In Minimum Land DWG Block for AutoCAD
Shane_CAD 9302 Drawings · Joined December 2016 Drawings by Shane_CAD 9302 Drawings Home trade in square – Minimum land Drawing labels, details, and other text information extracted from the CAD […]

Housing 750x18m DWG Full Project for AutoCAD
Shane_CAD 9302 Drawings · Joined December 2016 Drawings by Shane_CAD 9302 Drawings Project housing half class – Plants – Sections – Views Drawing labels, details, and other text information extracted […]
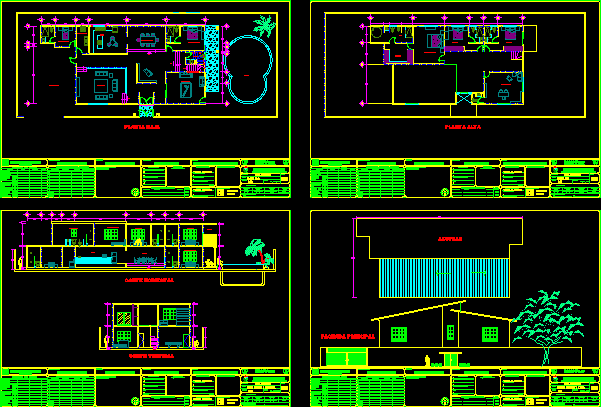
Family Housing DWG Section for AutoCAD
Shane_CAD 9302 Drawings · Joined December 2016 Drawings by Shane_CAD 9302 Drawings Five bedrooms – Plants – Sections- Views – Details Drawing labels, details, and other text information extracted from […]

Housing Social Interest DWG Block for AutoCAD
Shane_CAD 9302 Drawings · Joined December 2016 Drawings by Shane_CAD 9302 Drawings Housing one plant with basic services to development of the family Drawing labels, details, and other text information […]

Housing Social Interest DWG Block for AutoCAD
Shane_CAD 9302 Drawings · Joined December 2016 Drawings by Shane_CAD 9302 Drawings Housing Social Interest – One and two plants Drawing labels, details, and other text information extracted from the […]

Housing In La Florida DWG Block for AutoCAD
Shane_CAD 9302 Drawings · Joined December 2016 Drawings by Shane_CAD 9302 Drawings Modern housing in Huancayo – Three plants – Five bedrooms Drawing labels, details, and other text information extracted […]
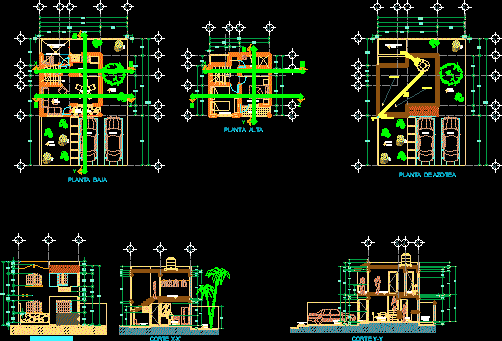
Tapac Hula Project DWG Full Project for AutoCAD
Shane_CAD 9302 Drawings · Joined December 2016 Drawings by Shane_CAD 9302 Drawings Plants – Sections – Elevations of Tapac hula project Drawing labels, details, and other text information extracted from […]
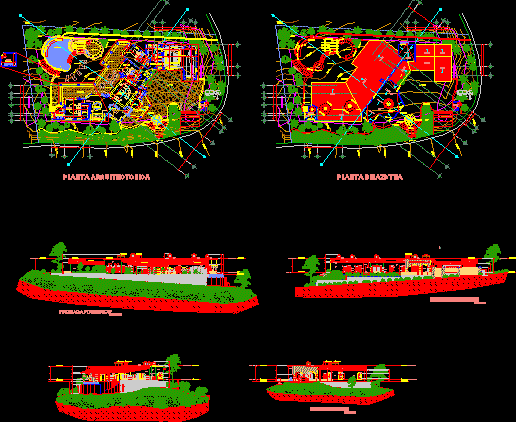
Cresta House DWG Block for AutoCAD
Shane_CAD 9302 Drawings · Joined December 2016 Drawings by Shane_CAD 9302 Drawings Housing – Three bedrooms;Living dining room;kitchen;three bathrooms and a half ; parking 2 cars and a bote ; […]

Housing Project DWG Full Project for AutoCAD
Shane_CAD 9302 Drawings · Joined December 2016 Drawings by Shane_CAD 9302 Drawings Prject housing Social Interest – Planes of foundation;electric installations and hydraulic – Architectonic plant with heights and axes […]
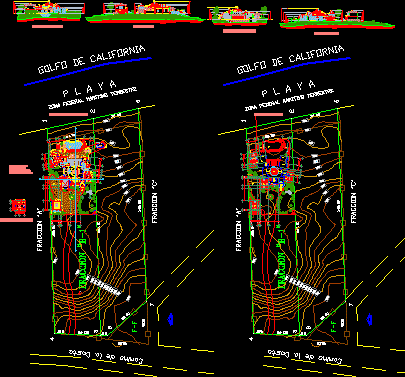
Residence In Mexico DWG Detail for AutoCAD
Shane_CAD 9302 Drawings · Joined December 2016 Drawings by Shane_CAD 9302 Drawings Residence in Low California South – 4 Bedrooms 5 bathrooms ,study , service room, laundry room , lobby […]

Housing In Square DWG Section for AutoCAD
Shane_CAD 9302 Drawings · Joined December 2016 Drawings by Shane_CAD 9302 Drawings Family modern housing two levels with sections and elevations – Drawing in dwg format – Measures and details […]

Housing DWG Section for AutoCAD
Shane_CAD 9302 Drawings · Joined December 2016 Drawings by Shane_CAD 9302 Drawings Housing – planes – Section – Facade Structures and installations to obtain permission to build Drawing labels, details, […]
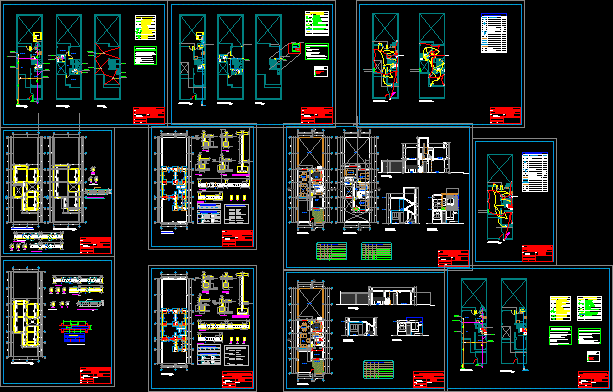
Housing DWG Section for AutoCAD
Shane_CAD 9302 Drawings · Joined December 2016 Drawings by Shane_CAD 9302 Drawings Housing modules of programs own roof -urb. mirsol – Plants – Sections – Details Drawing labels, details, and […]

Housing Trade DWG Block for AutoCAD
Shane_CAD 9302 Drawings · Joined December 2016 Drawings by Shane_CAD 9302 Drawings Housing trade at historical Center of San Geronimo District – Cusco Drawing labels, details, and other text information […]

Project Colonial House DWG Full Project for AutoCAD
Shane_CAD 9302 Drawings · Joined December 2016 Drawings by Shane_CAD 9302 Drawings Project colonial house with facades Drawing labels, details, and other text information extracted from the CAD file (Translated […]