
Shane_CAD
Drawings by Shane_CAD
9302 Drawings
House Two Levels DWG Section for AutoCAD
Shane_CAD 9302 Drawings · Joined December 2016 Drawings by Shane_CAD 9302 Drawings Cottage DWG Elevation for AutoCAD FREE Shane_CAD 9302 Drawings · Joined December 2016 Drawings by Shane_CAD 9302 Drawings Architectural elevations and floor of a cottage design Drawing labels, details, and other text information extracted from the […] Free – Add to Cart Checkout Added to […]

Family Housing In Axtla Sl,P, DWG Block for AutoCAD
Shane_CAD 9302 Drawings · Joined December 2016 Drawings by Shane_CAD 9302 Drawings Family housing 3 bedrooms – 21/2 bathrooms . kitchen and service patio Drawing labels, details, and other text […]

Housing 3 Levels DWG Section for AutoCAD
Shane_CAD 9302 Drawings · Joined December 2016 Drawings by Shane_CAD 9302 Drawings Housing three levels – Plants – Sections – Elevations and site Drawing labels, details, and other text information […]

Amplification Housing DWG Block for AutoCAD
Shane_CAD 9302 Drawings · Joined December 2016 Drawings by Shane_CAD 9302 Drawings Third level amplification – Structures – Inastallations – Architecture Drawing labels, details, and other text information extracted from […]
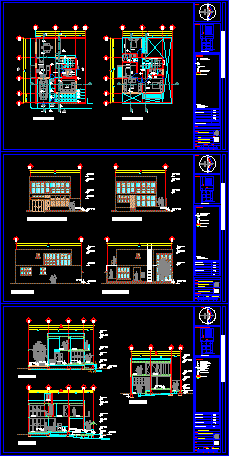
Housing DWG Block for AutoCAD
Shane_CAD 9302 Drawings · Joined December 2016 Drawings by Shane_CAD 9302 Drawings Housing two levels . Kitchen – Living – Dining Bathrooms – Three bedrooms Drawing labels, details, and other […]
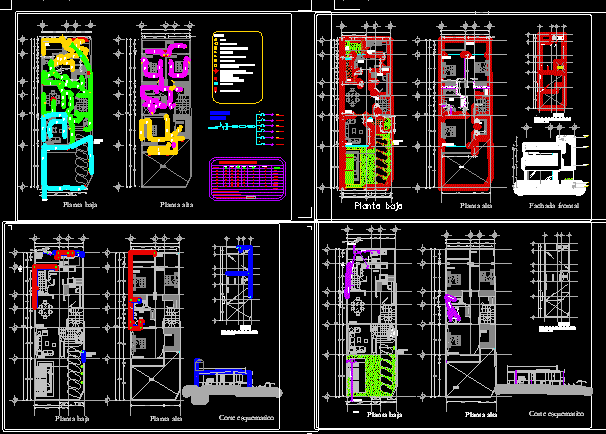
One Family House – Narrow DWG Block for AutoCAD
Shane_CAD 9302 Drawings · Joined December 2016 Drawings by Shane_CAD 9302 Drawings Housing in terrain 6m x 20 m Drawing labels, details, and other text information extracted from the CAD […]
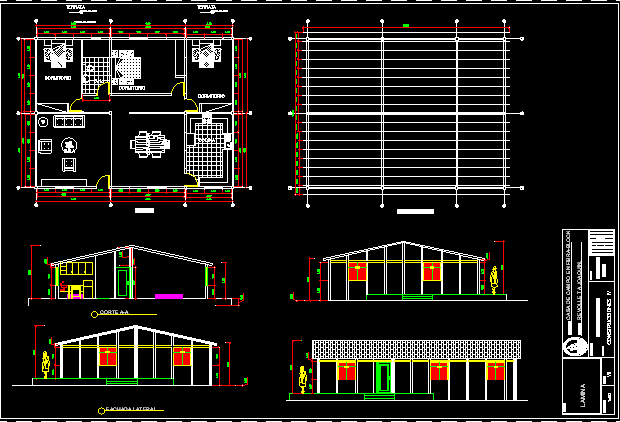
House Fiber Block DWG Section for AutoCAD
Shane_CAD 9302 Drawings · Joined December 2016 Drawings by Shane_CAD 9302 Drawings Distribution furnitures – Section – Elevation – Plants Drawing labels, details, and other text information extracted from the […]
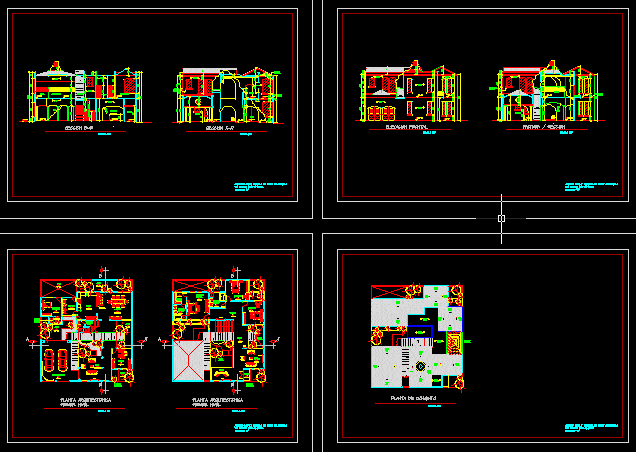
Colonial House DWG Section for AutoCAD
Shane_CAD 9302 Drawings · Joined December 2016 Drawings by Shane_CAD 9302 Drawings House with colonial ruin – Plants – Section- Facades – Views Drawing labels, details, and other text information […]

Apartment Of Single DWG Detail for AutoCAD
Shane_CAD 9302 Drawings · Joined December 2016 Drawings by Shane_CAD 9302 Drawings Apartment of single – Modulate masonry – wooden mezzanine – Furnitures – Constructive details – Open stairs Drawing […]

Residence Three Levels DWG Full Project for AutoCAD
Shane_CAD 9302 Drawings · Joined December 2016 Drawings by Shane_CAD 9302 Drawings Architectonic project in 3 levels – Plants – Sections – Views Drawing labels, details, and other text information […]
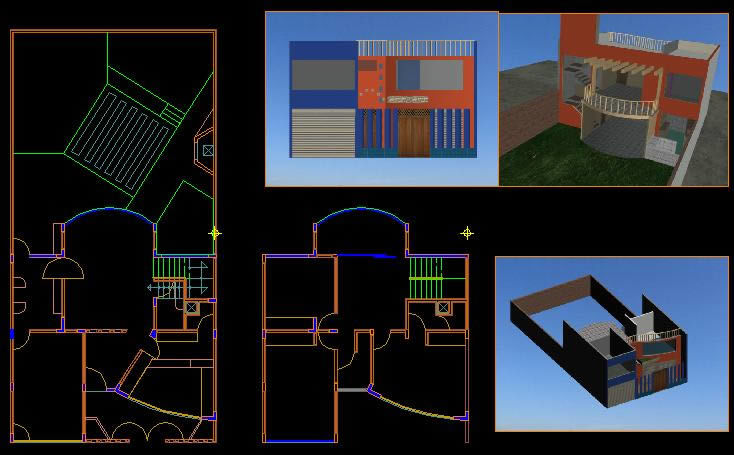
House 10 X 20 DWG Block for AutoCAD
Shane_CAD 9302 Drawings · Joined December 2016 Drawings by Shane_CAD 9302 Drawings House with garage , store – internet – room to rent – Living room – Kitchen- Patio – […]

House D DWG Section for AutoCAD
Shane_CAD 9302 Drawings · Joined December 2016 Drawings by Shane_CAD 9302 Drawings Housing half class – Plants – Section Drawing labels, details, and other text information extracted from the CAD […]

Charly House DWG Model for AutoCAD
Shane_CAD 9302 Drawings · Joined December 2016 Drawings by Shane_CAD 9302 Drawings Remodeling in second level – Plants – Views Drawing labels, details, and other text information extracted from the […]

Affordable Housing DWG Section for AutoCAD
Shane_CAD 9302 Drawings · Joined December 2016 Drawings by Shane_CAD 9302 Drawings Affordable housing – Plants – Views – Sections Drawing labels, details, and other text information extracted from the […]
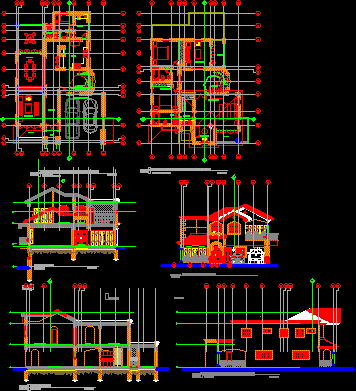
Housing Two Plants DWG Section for AutoCAD
Shane_CAD 9302 Drawings · Joined December 2016 Drawings by Shane_CAD 9302 Drawings THREE BEDROOMS – dRAWING ROOM – tWO PLANTS – sECTIONS – vIEWS Drawing labels, details, and other text […]
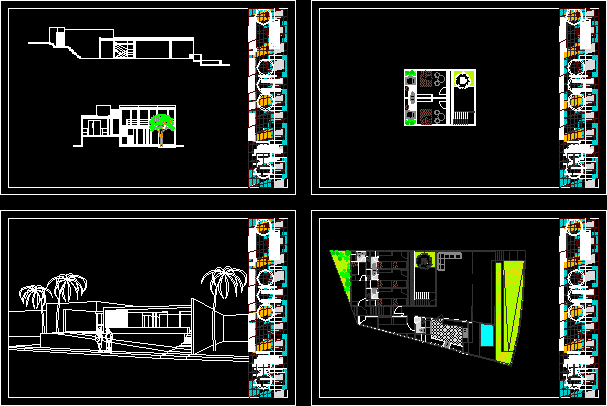
Beach House DWG Full Project for AutoCAD
Shane_CAD 9302 Drawings · Joined December 2016 Drawings by Shane_CAD 9302 Drawings Beach housing project – Plants – Sections – 2 perspectives – Done according old methods Drawing labels, details, […]