
Shane_CAD
Drawings by Shane_CAD
9302 Drawings
Housing Three Bedrooms DWG Elevation for AutoCAD
Shane_CAD 9302 Drawings · Joined December 2016 Drawings by Shane_CAD 9302 Drawings Detached Houses Lira Montesinos DWG Section for AutoCAD FREE Shane_CAD 9302 Drawings · Joined December 2016 Drawings by Shane_CAD 9302 Drawings Distribution detached house on 2 levels – plants – sections housing Raw text data extracted from CAD file: Free – Add to Cart Checkout […]

Family Housing DWG Section for AutoCAD
Shane_CAD 9302 Drawings · Joined December 2016 Drawings by Shane_CAD 9302 Drawings Family housing in Cipoletti – Argentina – Plants – Sections – Views Drawing labels, details, and other text […]

Housing Type – 2 Plants DWG Block for AutoCAD
Shane_CAD 9302 Drawings · Joined December 2016 Drawings by Shane_CAD 9302 Drawings Housing type – With all the architectonic planes Drawing labels, details, and other text information extracted from the […]

Housing Two Plants DWG Block for AutoCAD
Shane_CAD 9302 Drawings · Joined December 2016 Drawings by Shane_CAD 9302 Drawings Housing two plants – Facades – Structural approach in foundation Drawing labels, details, and other text information extracted […]
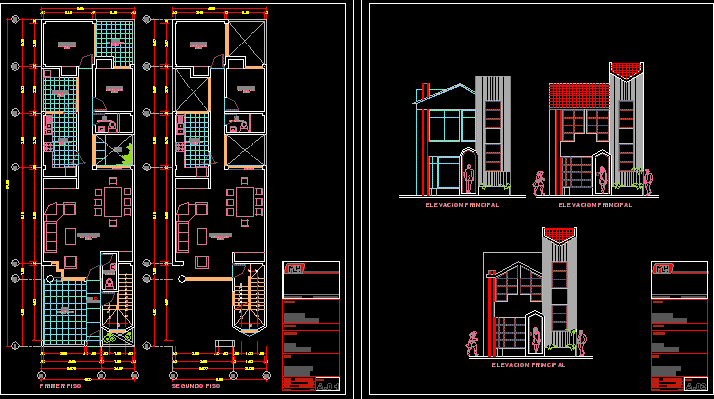
Housing Department DWG Block for AutoCAD
Shane_CAD 9302 Drawings · Joined December 2016 Drawings by Shane_CAD 9302 Drawings Design of multifamily housing – Department Drawing labels, details, and other text information extracted from the CAD file […]
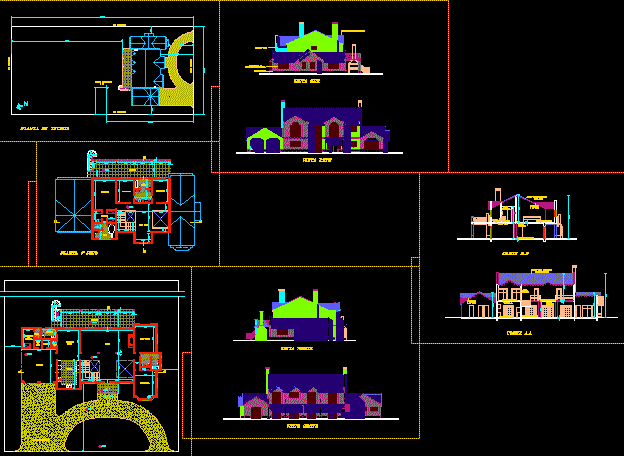
Perez House – Bs As Golf DWG Full Project for AutoCAD
Shane_CAD 9302 Drawings · Joined December 2016 Drawings by Shane_CAD 9302 Drawings Pre project family housing – Plants – Views Drawing labels, details, and other text information extracted from the […]

Beach House DWG Block for AutoCAD
Shane_CAD 9302 Drawings · Joined December 2016 Drawings by Shane_CAD 9302 Drawings Beach house one level with terraces and 4 bedrooms Drawing labels, details, and other text information extracted from […]

Beach Houses 2 DWG Block for AutoCAD
Shane_CAD 9302 Drawings · Joined December 2016 Drawings by Shane_CAD 9302 Drawings Two beach houses of two and three levels – 3 and 4 Bedrooms – Terraces Drawing labels, details, […]
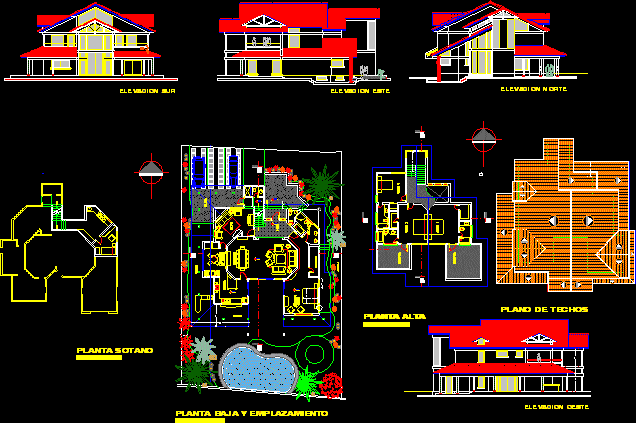
House Project DWG Full Project for AutoCAD
Shane_CAD 9302 Drawings · Joined December 2016 Drawings by Shane_CAD 9302 Drawings Vivienda comoda con 4 suites Drawing labels, details, and other text information extracted from the CAD file (Translated […]

Bungalows Of Beach DWG Block for AutoCAD
Shane_CAD 9302 Drawings · Joined December 2016 Drawings by Shane_CAD 9302 Drawings Beach bungalows with 2 bedrooms and disposition of each one Drawing labels, details, and other text information extracted […]

Housng Two Levels DWG Block for AutoCAD
Shane_CAD 9302 Drawings · Joined December 2016 Drawings by Shane_CAD 9302 Drawings Aschitecture , structures and sanitaries Drawing labels, details, and other text information extracted from the CAD file (Translated […]

Family Housing DWG Section for AutoCAD
Shane_CAD 9302 Drawings · Joined December 2016 Drawings by Shane_CAD 9302 Drawings Planes family housing – Plants – Sections – Views Drawing labels, details, and other text information extracted from […]
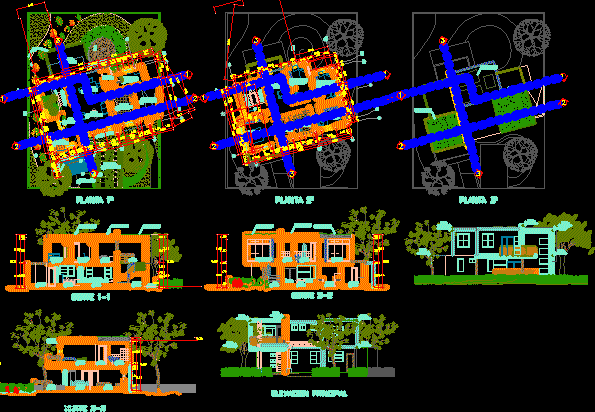
Family Housing Sustainable DWG Section for AutoCAD
Shane_CAD 9302 Drawings · Joined December 2016 Drawings by Shane_CAD 9302 Drawings Family housing in Olmos – Ecologic – Plants – Sections – Views Drawing labels, details, and other text […]

Family Housing DWG Section for AutoCAD
Shane_CAD 9302 Drawings · Joined December 2016 Drawings by Shane_CAD 9302 Drawings Two departments – Plants – Sections – Facades Drawing labels, details, and other text information extracted from the […]

Family Housing DWG Section for AutoCAD
Shane_CAD 9302 Drawings · Joined December 2016 Drawings by Shane_CAD 9302 Drawings Family housing – Two plants – 4 bedrooms – Planes of housing – Plants – Sections – Installations […]

Family Housing DWG Detail for AutoCAD
Shane_CAD 9302 Drawings · Joined December 2016 Drawings by Shane_CAD 9302 Drawings Complete planes family housing – Two plants – Four bedrooms – Details – Installations Drawing labels, details, and […]