
Shane_CAD
Drawings by Shane_CAD
9302 Drawings
Family Housing 4 Cars DWG Section for AutoCAD
Shane_CAD 9302 Drawings · Joined December 2016 Drawings by Shane_CAD 9302 Drawings Houses 4 Levels 3D DWG Model for AutoCAD FREE Shane_CAD 9302 Drawings · Joined December 2016 Drawings by Shane_CAD 9302 Drawings This property is 100% developed: Finished drawings and 3D views; levels: health structures and electrical architecture; This property […] Free – Add to Cart […]

Minimal Living Area – Puxadinho DWG Block for AutoCAD
Shane_CAD 9302 Drawings · Joined December 2016 Drawings by Shane_CAD 9302 Drawings Transformation a small place in living area Drawing labels, details, and other text information extracted from the CAD […]

Architecture – Housing DWG Full Project for AutoCAD
Shane_CAD 9302 Drawings · Joined December 2016 Drawings by Shane_CAD 9302 Drawings Pre-project of housing – Plants – Views Drawing labels, details, and other text information extracted from the CAD […]

House 2 Levels DWG Block for AutoCAD
Shane_CAD 9302 Drawings · Joined December 2016 Drawings by Shane_CAD 9302 Drawings House in small terrain – At¡rchitecture complete – Sanitaries – Electrics Drawing labels, details, and other text information […]

Architecture – Commerce Housing – DWG Full Project for AutoCAD
Shane_CAD 9302 Drawings · Joined December 2016 Drawings by Shane_CAD 9302 Drawings Project hostel housing – Plant – Section Drawing labels, details, and other text information extracted from the CAD […]
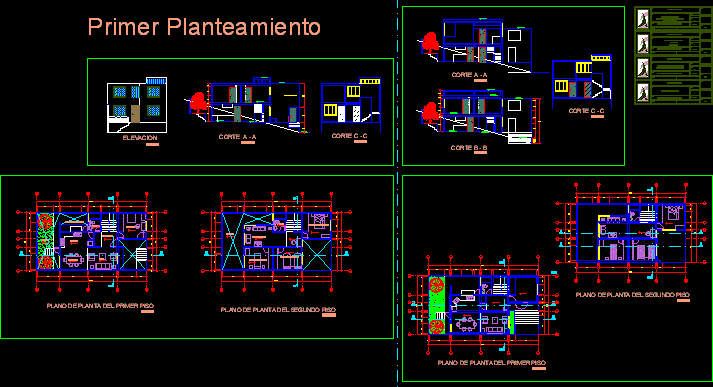
Economic House DWG Block for AutoCAD
Shane_CAD 9302 Drawings · Joined December 2016 Drawings by Shane_CAD 9302 Drawings Housing for resource -pouring persons Drawing labels, details, and other text information extracted from the CAD file (Translated […]

Housing 4 Plants DWG Block for AutoCAD
Shane_CAD 9302 Drawings · Joined December 2016 Drawings by Shane_CAD 9302 Drawings Housing 4 plants; garage;Terrace with swimming pool;Garden;Washing room in basement;Living ; dining ;Kitchen and 1/2 barthroom – First […]

Residence DWG Full Project for AutoCAD
Shane_CAD 9302 Drawings · Joined December 2016 Drawings by Shane_CAD 9302 Drawings Residencial family project – Plants – Sections – View Drawing labels, details, and other text information extracted from […]
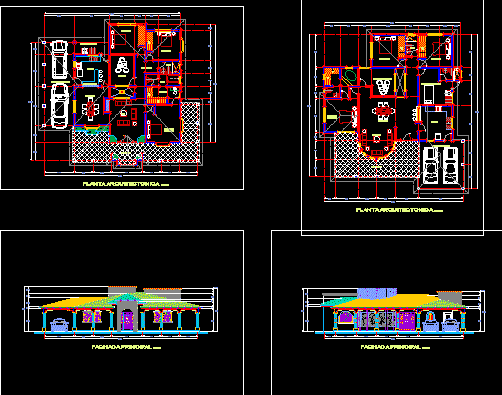
Fonapo Proposal DWG Block for AutoCAD
Shane_CAD 9302 Drawings · Joined December 2016 Drawings by Shane_CAD 9302 Drawings Intelligent houses – Plants – Views Drawing labels, details, and other text information extracted from the CAD file […]

House 84×542 DWG Section for AutoCAD
Shane_CAD 9302 Drawings · Joined December 2016 Drawings by Shane_CAD 9302 Drawings Small house – Plants – Section Drawing labels, details, and other text information extracted from the CAD file […]

Housing La Cruz Remodeling And Extension DWG Section for AutoCAD
Shane_CAD 9302 Drawings · Joined December 2016 Drawings by Shane_CAD 9302 Drawings Architectonic planes update , Plants – Sections – Facade – Structural planes – Isometric of installations – Constructive […]

Housing DWG Full Project for AutoCAD
Shane_CAD 9302 Drawings · Joined December 2016 Drawings by Shane_CAD 9302 Drawings Complete project of hpusing 2 levels – Approved by the city development department Drawing labels, details, and other […]
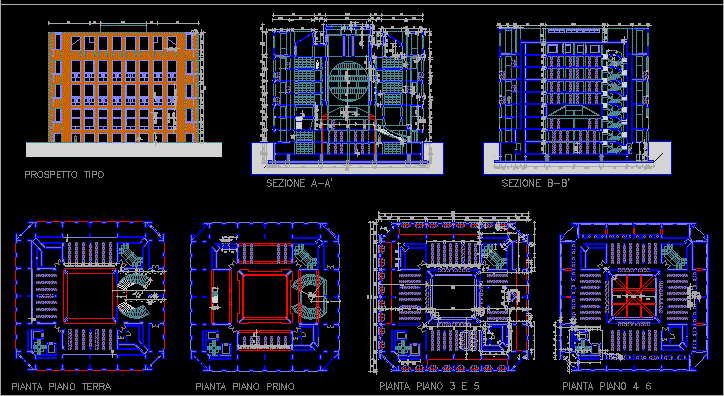
House Good View DWG Model for AutoCAD
Shane_CAD 9302 Drawings · Joined December 2016 Drawings by Shane_CAD 9302 Drawings Remodelacion casa 2 niveles planes arquitectonicas Drawing labels, details, and other text information extracted from the CAD file […]

Housing Two Levels – Jose Manuel Santana DWG Section for AutoCAD
Shane_CAD 9302 Drawings · Joined December 2016 Drawings by Shane_CAD 9302 Drawings Housing – Plants – Sections – Views Drawing labels, details, and other text information extracted from the CAD […]
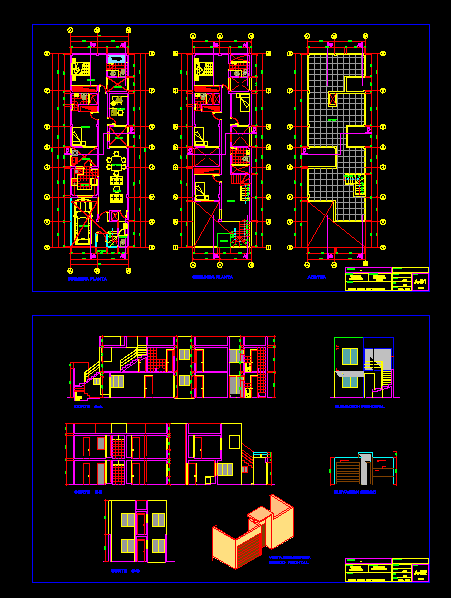
Family Housing DWG Section for AutoCAD
Shane_CAD 9302 Drawings · Joined December 2016 Drawings by Shane_CAD 9302 Drawings Family housing and floor of rooms rent – Plants – Sections – Views Drawing labels, details, and other […]
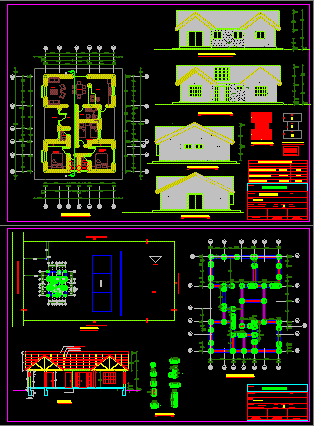
Family Housing DWG Section for AutoCAD
Shane_CAD 9302 Drawings · Joined December 2016 Drawings by Shane_CAD 9302 Drawings Family housing in parcel 5000m2 – Plants – Sections – Views Drawing labels, details, and other text information […]