
Shane_CAD
Drawings by Shane_CAD
9302 Drawings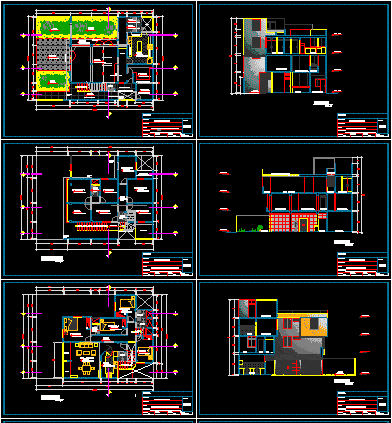
Acevedo House DWG Block for AutoCAD
Shane_CAD 9302 Drawings · Joined December 2016 Drawings by Shane_CAD 9302 Drawings Housing Development DWG Detail for AutoCAD FREE Shane_CAD 9302 Drawings · Joined December 2016 Drawings by Shane_CAD 9302 Drawings Details – Specifications – sizing -construction cuts Drawing labels, details, and other text information extracted from the CAD […] Free – Add to Cart Checkout Added […]

House At The Beach DWG Block for AutoCAD
Shane_CAD 9302 Drawings · Joined December 2016 Drawings by Shane_CAD 9302 Drawings Architectonic plant of house at the beach Drawing labels, details, and other text information extracted from the CAD […]

Facade Remodeling DWG Model for AutoCAD
Shane_CAD 9302 Drawings · Joined December 2016 Drawings by Shane_CAD 9302 Drawings Remodeling facade of housing Drawing labels, details, and other text information extracted from the CAD file (Translated from […]

Cabin DWG Block for AutoCAD
Shane_CAD 9302 Drawings · Joined December 2016 Drawings by Shane_CAD 9302 Drawings Cabin one level Drawing labels, details, and other text information extracted from the CAD file (Translated from Spanish): […]

Housing DWG Section for AutoCAD
Shane_CAD 9302 Drawings · Joined December 2016 Drawings by Shane_CAD 9302 Drawings Housing two levels – Architectonic plants – Sections – Facades Drawing labels, details, and other text information extracted […]

Complet Housing DWG Block for AutoCAD
Shane_CAD 9302 Drawings · Joined December 2016 Drawings by Shane_CAD 9302 Drawings Atchitectonic planes – Electrics; sanitaries and foundation – Enclosed planes and with axes Drawing labels, details, and other […]

Housing DWG Section for AutoCAD
Shane_CAD 9302 Drawings · Joined December 2016 Drawings by Shane_CAD 9302 Drawings Planes complete – Sanitary – electric – Elevations – Sections – Technical specifications – Drawing labels, details, and […]
Design Housing DWG Section for AutoCAD
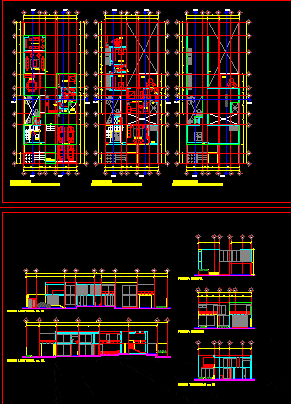
Shane_CAD 9302 Drawings · Joined December 2016 Drawings by Shane_CAD 9302 Drawings Housing residencial three levels – Plants – Facades – Sections – Drawing labels, details, and other text information […]
Housing – Brazil DWG Section for AutoCAD
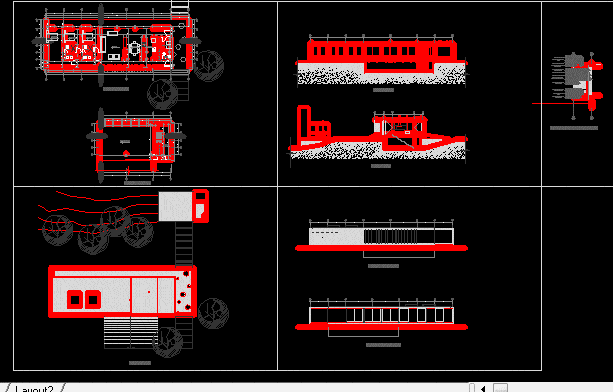
Shane_CAD 9302 Drawings · Joined December 2016 Drawings by Shane_CAD 9302 Drawings Housing of minimalist design located in Brazil – Plants – Sections – Elevations Drawing labels, details, and other […]

Single Housing DWG Section for AutoCAD
Shane_CAD 9302 Drawings · Joined December 2016 Drawings by Shane_CAD 9302 Drawings Plants – Sections – Elevations- single housing Drawing labels, details, and other text information extracted from the CAD […]
Housing DWG Full Project for AutoCAD
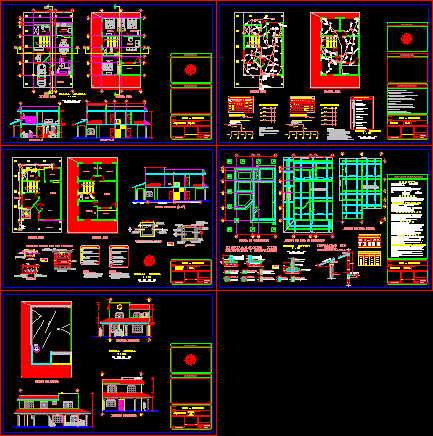
Shane_CAD 9302 Drawings · Joined December 2016 Drawings by Shane_CAD 9302 Drawings Project with architectonic planes; electrics ;sanitaries -;structurals Drawing labels, details, and other text information extracted from the CAD […]

Housing In Square DWG Section for AutoCAD
Shane_CAD 9302 Drawings · Joined December 2016 Drawings by Shane_CAD 9302 Drawings Housing in square – Architectonic plane – Plant – Sections – Views Drawing labels, details, and other text […]
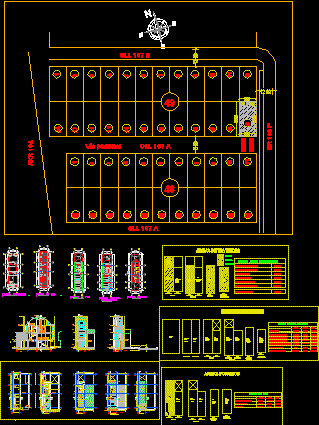
House Three Plants With Area Under A Sloping Roof And Trade In The First Floor DWG Block for AutoCAD
Shane_CAD 9302 Drawings · Joined December 2016 Drawings by Shane_CAD 9302 Drawings Housing three plants – Trade in first floor – Family housing at other two plants and area built […]
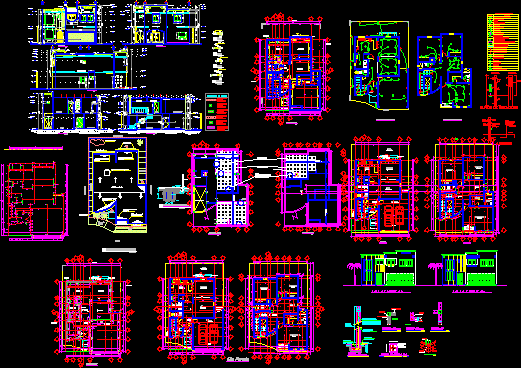
Housing DWG Block for AutoCAD
Shane_CAD 9302 Drawings · Joined December 2016 Drawings by Shane_CAD 9302 Drawings Architectonic planes and installations : electrics: Sanitaries – Structurals Drawing labels, details, and other text information extracted from […]

Housing DWG Full Project for AutoCAD
Shane_CAD 9302 Drawings · Joined December 2016 Drawings by Shane_CAD 9302 Drawings Project housing – Golf Club Mexico Include Structures and installations with details Drawing labels, details, and other text […]

Typical Single Housing DWG Section for AutoCAD
Shane_CAD 9302 Drawings · Joined December 2016 Drawings by Shane_CAD 9302 Drawings Typical single housing with two levels; Internal carport – Special area for services – etc. – Plants – […]