
Shane_CAD
Drawings by Shane_CAD
9302 Drawings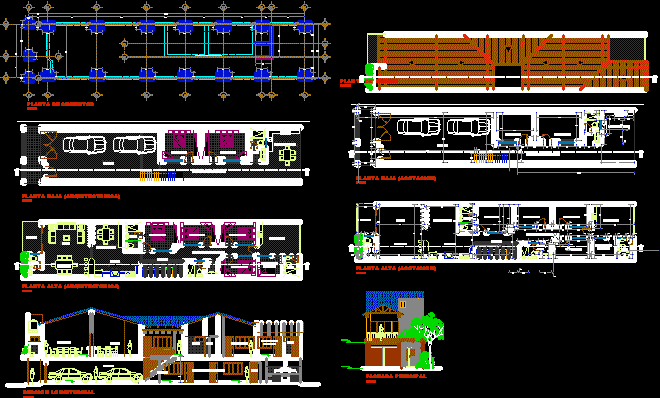
Housing Project DWG Full Project for AutoCAD
Shane_CAD 9302 Drawings · Joined December 2016 Drawings by Shane_CAD 9302 Drawings Housing 3 Levels And Basement DWG Block for AutoCAD PREMIUM$3.87 Shane_CAD 9302 Drawings · Joined December 2016 Drawings by Shane_CAD 9302 Drawings 3 levels and basement floor – cut – facade – Foundations – structure – hydraulic and sanitary installation […] or $3.87 – Add […]
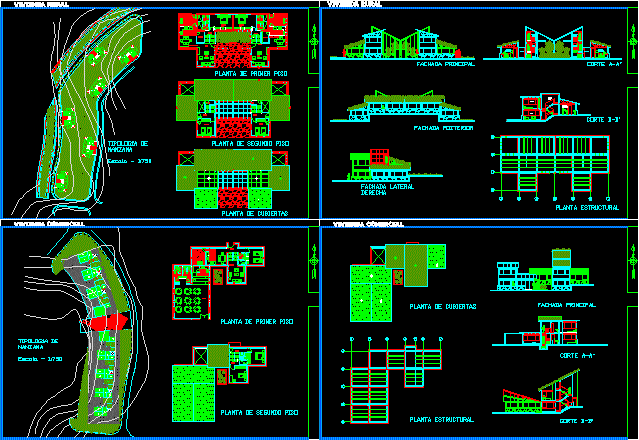
Rural Housing DWG Full Project for AutoCAD
Shane_CAD 9302 Drawings · Joined December 2016 Drawings by Shane_CAD 9302 Drawings Project two types rural housing easy construction – According characteristic environmental of the place – Zone of high […]

Housing DWG Section for AutoCAD
Shane_CAD 9302 Drawings · Joined December 2016 Drawings by Shane_CAD 9302 Drawings Housing with 4 bedrooms – Details – Sections – Plant – Facade Drawing labels, details, and other text […]

Stone Housing DWG Section for AutoCAD
Shane_CAD 9302 Drawings · Joined December 2016 Drawings by Shane_CAD 9302 Drawings Housing – Stone material – Plants – Sections – Elevations Raw text data extracted from CAD file:
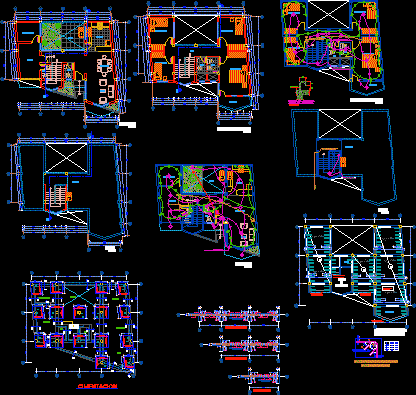
Single Housing – Huancayo DWG Block for AutoCAD
Shane_CAD 9302 Drawings · Joined December 2016 Drawings by Shane_CAD 9302 Drawings Single housing – Architectonic planes – Structurals – Sanitary in Huancayo City – Peru Drawing labels, details, and […]
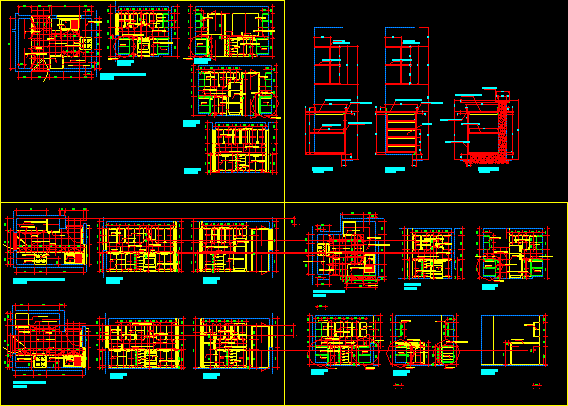
Kitchen Details DWG Section for AutoCAD
Shane_CAD 9302 Drawings · Joined December 2016 Drawings by Shane_CAD 9302 Drawings Details kitchen sections – Several details Drawing labels, details, and other text information extracted from the CAD file […]
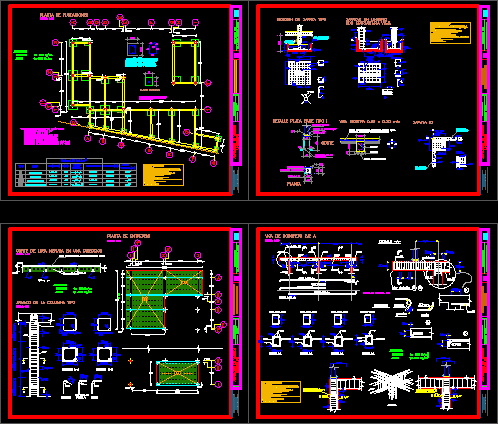
Family Housing – Amplification – Structure DWG Detail for AutoCAD
Shane_CAD 9302 Drawings · Joined December 2016 Drawings by Shane_CAD 9302 Drawings Structural details od amplification housing – In steel concrete Drawing labels, details, and other text information extracted from […]

Single Housing At The Beach 3D DWG Full Project for AutoCAD
Shane_CAD 9302 Drawings · Joined December 2016 Drawings by Shane_CAD 9302 Drawings Project – Single duplex housing in small terrain – Beach El Pinar – Canelones – Uruguay – in […]
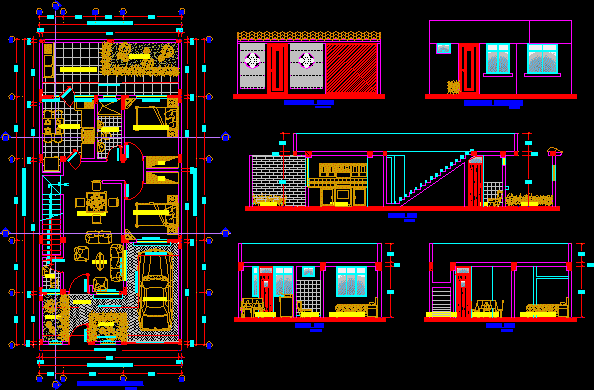
Single Family Housing DWG Full Project for AutoCAD
Shane_CAD 9302 Drawings · Joined December 2016 Drawings by Shane_CAD 9302 Drawings Single family housing with complete spaces in one level and projection more levels Drawing labels, details, and other […]

Housing DWG Section for AutoCAD
Shane_CAD 9302 Drawings · Joined December 2016 Drawings by Shane_CAD 9302 Drawings Complete planes of housing – Plants – Sections – Views – Details – Installations Drawing labels, details, and […]
Housing Type DWG Section for AutoCAD
Shane_CAD 9302 Drawings · Joined December 2016 Drawings by Shane_CAD 9302 Drawings Housing – Plants – Sections – Details – Elevations Drawing labels, details, and other text information extracted from […]
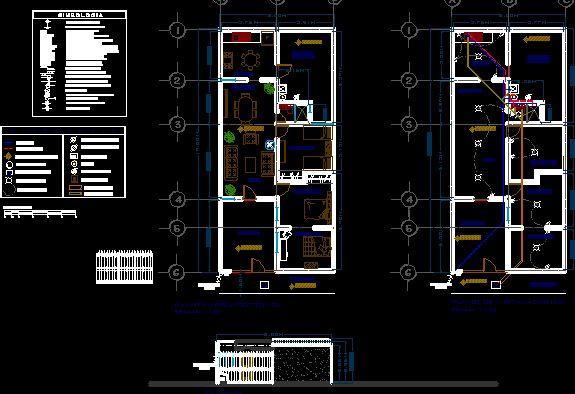
Small Housing 8x17m DWG Block for AutoCAD
Shane_CAD 9302 Drawings · Joined December 2016 Drawings by Shane_CAD 9302 Drawings Small housing 8,00x 17mts Drawing labels, details, and other text information extracted from the CAD file (Translated from […]
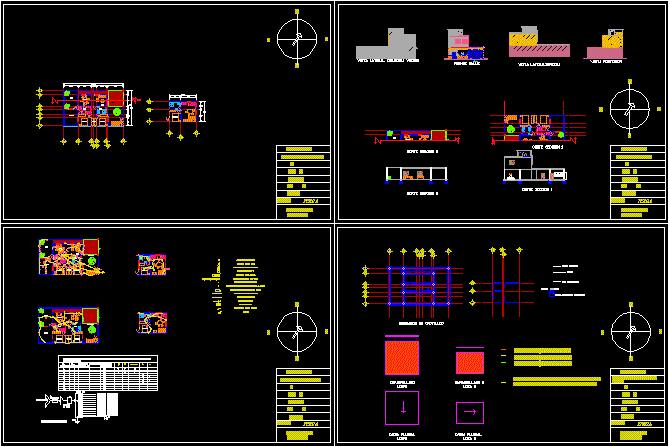
Project Housing DWG Full Project for AutoCAD
Shane_CAD 9302 Drawings · Joined December 2016 Drawings by Shane_CAD 9302 Drawings Project housing with architectonic planes and of istallations Drawing labels, details, and other text information extracted from the […]

Housing Hostel In Alca Cotahuasi DWG Block for AutoCAD
Shane_CAD 9302 Drawings · Joined December 2016 Drawings by Shane_CAD 9302 Drawings Housing hostel in Alca Cotahuasi Drawing labels, details, and other text information extracted from the CAD file (Translated […]

Housing Module DWG Full Project for AutoCAD
Shane_CAD 9302 Drawings · Joined December 2016 Drawings by Shane_CAD 9302 Drawings Complete project housing module in wood – on high for the forest on concrete orcones and on top […]
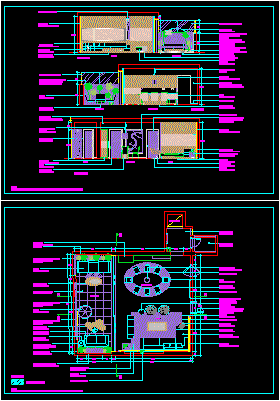
Internal Design DWG Section for AutoCAD
Shane_CAD 9302 Drawings · Joined December 2016 Drawings by Shane_CAD 9302 Drawings Internal design – Plants – Sections etc. Drawing labels, details, and other text information extracted from the CAD […]