
Shane_CAD
Drawings by Shane_CAD
9302 Drawings
House Room – Remodeling DWG Full Project for AutoCAD
Shane_CAD 9302 Drawings · Joined December 2016 Drawings by Shane_CAD 9302 Drawings Residence Project DWG Full Project for AutoCAD FREE Shane_CAD 9302 Drawings · Joined December 2016 Drawings by Shane_CAD 9302 Drawings DRAFT FAMILY RESIDENCE, BUILT IN JANEIRO DE 2011. Free – Add to Cart Checkout Added to cart Townhouse DWG Full Project for AutoCAD PREMIUM$3.87 Shane_CAD […]

Wooden House – Puerto Maldonado 3D DWG Full Project for AutoCAD
Shane_CAD 9302 Drawings · Joined December 2016 Drawings by Shane_CAD 9302 Drawings FULL HOUSING PROJECT IN WOOD – MODEL TOWN PUERTO MALDONADO – WITH FACILITIES AND 3D VIEWS

Housing Project Housing Project DWG Full Project for AutoCAD
Shane_CAD 9302 Drawings · Joined December 2016 Drawings by Shane_CAD 9302 Drawings 100m2 story. Includes architecture; courts; facades; housing; details. Electrical Installation and Hydraulics .
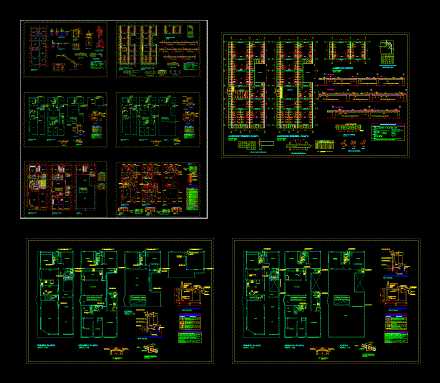
Houses 800 X 2000m DWG Full Project for AutoCAD
Shane_CAD 9302 Drawings · Joined December 2016 Drawings by Shane_CAD 9302 Drawings Entire project; 8.00 x 20.00m housing; roof has two plants more terrace; The file includes foundation plans and […]

Houses DWG Section for AutoCAD
Shane_CAD 9302 Drawings · Joined December 2016 Drawings by Shane_CAD 9302 Drawings plants – sections – views – Details

Plano Lightened Housing DWG Section for AutoCAD
Shane_CAD 9302 Drawings · Joined December 2016 Drawings by Shane_CAD 9302 Drawings plants – sections – views – Details

Emergency Housing Manufactured Home DWG Block for AutoCAD
Shane_CAD 9302 Drawings · Joined December 2016 Drawings by Shane_CAD 9302 Drawings Emergency housing Manufactured Valparaíso

Family Housing Type 1 DWG Plan for AutoCAD
Shane_CAD 9302 Drawings · Joined December 2016 Drawings by Shane_CAD 9302 Drawings FAMILY HOUSING TYPE 1 SINGLE FAMILY BATHROOM WITH Dorms; ARCHITECTURAL PLANS; STRUCTURAL

Field Type Dwelling House Architectural DWG Plan for AutoCAD
Shane_CAD 9302 Drawings · Joined December 2016 Drawings by Shane_CAD 9302 Drawings ARCHITECTURAL PLANS; STRUCTURAL OF THE COVER; IMPLEMENTATION

Single Family Detached DWG Block for AutoCAD
Shane_CAD 9302 Drawings · Joined December 2016 Drawings by Shane_CAD 9302 Drawings Single familiy Detached. Plants – Cut – View.

Department Of Social Interest DWG Full Project for AutoCAD
Shane_CAD 9302 Drawings · Joined December 2016 Drawings by Shane_CAD 9302 Drawings Is a project in Naucalpan de Juarez; of a housing of social interest trying to solve in the […]

Project 3 Story Home DWG Full Project for AutoCAD
Shane_CAD 9302 Drawings · Joined December 2016 Drawings by Shane_CAD 9302 Drawings House 6.75X20.75

Villa Playa DWG Full Project for AutoCAD
Shane_CAD 9302 Drawings · Joined December 2016 Drawings by Shane_CAD 9302 Drawings University project design; proposed beach chalet. Plants – Cortes

Plane DWG Block for AutoCAD
Shane_CAD 9302 Drawings · Joined December 2016 Drawings by Shane_CAD 9302 Drawings Plano Houses made with Quillacollo regulations; consists of: – Ground floor (Full Department) – 1st floor (Full Department) […]
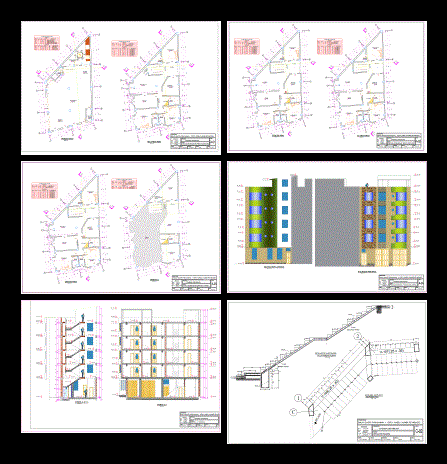
Houses DWG Full Project for AutoCAD
Shane_CAD 9302 Drawings · Joined December 2016 Drawings by Shane_CAD 9302 Drawings Is a complete project in a house. Plants – Cortes – Views – Stair Details

Beach House Minimal DWG Block for AutoCAD
Shane_CAD 9302 Drawings · Joined December 2016 Drawings by Shane_CAD 9302 Drawings This file has the facades and architectural cuts; Residential home in a minimalist kind; It was a job […]