
Shane_CAD
Drawings by Shane_CAD
9302 Drawings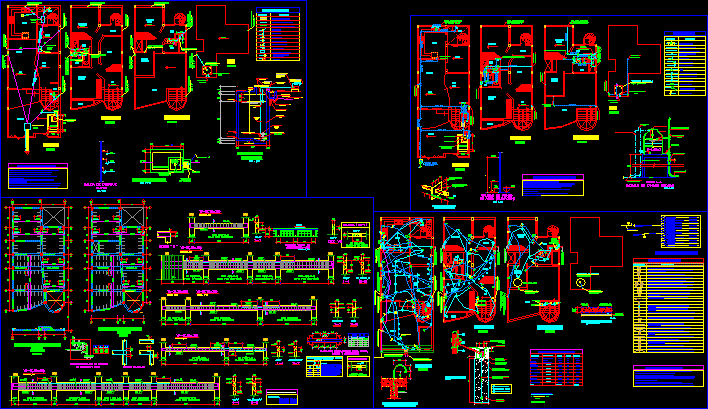
Commercial Housing DWG Section for AutoCAD
Shane_CAD 9302 Drawings · Joined December 2016 Drawings by Shane_CAD 9302 Drawings Duplex House DWG Section for AutoCAD FREE Shane_CAD 9302 Drawings · Joined December 2016 Drawings by Shane_CAD 9302 Drawings Duplex House plants – sections – front – specifications – designations – Drawing labels, details, and other text […] Free – Add to Cart Checkout Added […]
Arica Condominium DWG Section for AutoCAD
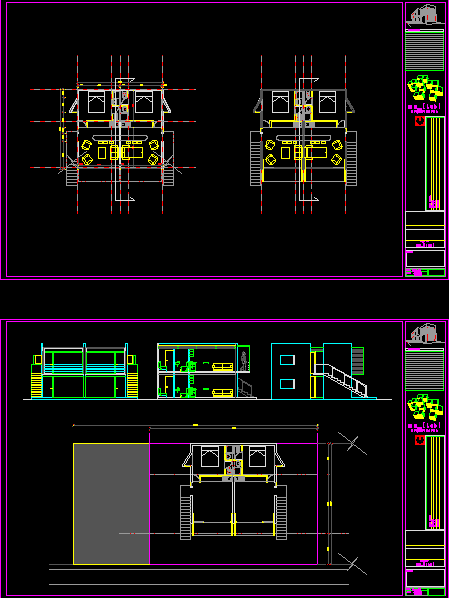
Shane_CAD 9302 Drawings · Joined December 2016 Drawings by Shane_CAD 9302 Drawings Beach housing – Plants – Sections – Elevations Drawing labels, details, and other text information extracted from the […]

Amplification Forth Level DWG Section for AutoCAD
Shane_CAD 9302 Drawings · Joined December 2016 Drawings by Shane_CAD 9302 Drawings Amplification fourth level and terrace – Plants – Sections – Views Drawing labels, details, and other text information […]
Housing Type Residence DWG Block for AutoCAD
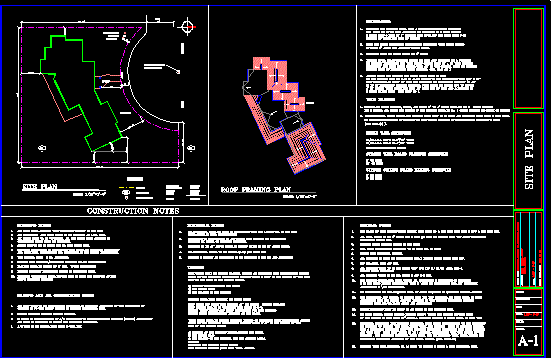
Shane_CAD 9302 Drawings · Joined December 2016 Drawings by Shane_CAD 9302 Drawings Housing type residence – Three bedroom, Billiards – Parking three cars – Pool – Etc: Drawing labels, details, […]

House Julio Leon DWG Full Project for AutoCAD
Shane_CAD 9302 Drawings · Joined December 2016 Drawings by Shane_CAD 9302 Drawings ^Project base housing in Mexicali, B.C. Mexico Drawing labels, details, and other text information extracted from the CAD […]

House Terrain 7×25 3D DWG Model for AutoCAD
Shane_CAD 9302 Drawings · Joined December 2016 Drawings by Shane_CAD 9302 Drawings Housing development in terrain 7X25m – In 3D Drawing labels, details, and other text information extracted from the […]

Country House DWG Section for AutoCAD
Shane_CAD 9302 Drawings · Joined December 2016 Drawings by Shane_CAD 9302 Drawings Country house – Plant – Sections Drawing labels, details, and other text information extracted from the CAD file […]

Plane Housing And Optic DWG Block for AutoCAD
Shane_CAD 9302 Drawings · Joined December 2016 Drawings by Shane_CAD 9302 Drawings Set of planes for optic use with surgery room at first level and housing at second level Drawing […]

House With View And Balcony – Two Plants DWG Detail for AutoCAD
Shane_CAD 9302 Drawings · Joined December 2016 Drawings by Shane_CAD 9302 Drawings Housing in small terrain with architectonic details Drawing labels, details, and other text information extracted from the CAD […]
Family Country House DWG Elevation for AutoCAD
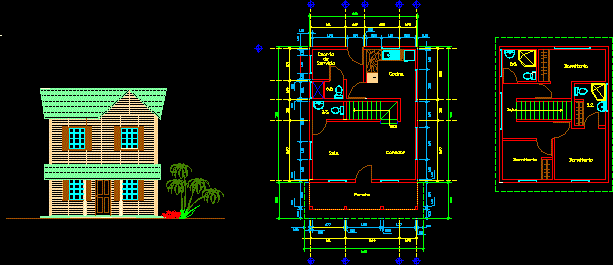
Shane_CAD 9302 Drawings · Joined December 2016 Drawings by Shane_CAD 9302 Drawings House two levels type cabins – Elevations – Plants Drawing labels, details, and other text information extracted from […]

Housing DWG Section for AutoCAD
Shane_CAD 9302 Drawings · Joined December 2016 Drawings by Shane_CAD 9302 Drawings Housing three levels – Plants – Sections – Installations Drawing labels, details, and other text information extracted from […]
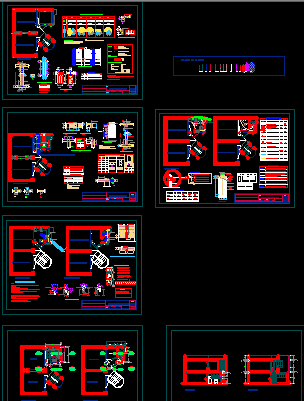
Project Small House DWG Full Project for AutoCAD
Shane_CAD 9302 Drawings · Joined December 2016 Drawings by Shane_CAD 9302 Drawings Complete project small house – Architecture – Structure – Installations : electric and sanitary Drawing labels, details, and […]
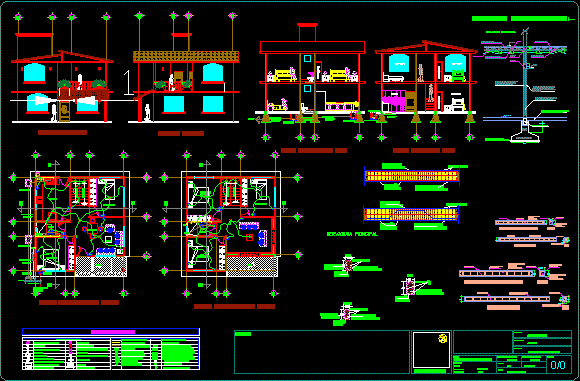
Housing DWG Section for AutoCAD
Shane_CAD 9302 Drawings · Joined December 2016 Drawings by Shane_CAD 9302 Drawings Architectonic plane – 4 bedrooms – Plants – Sections – Details Drawing labels, details, and other text information […]

Temporary Housing DWG Detail for AutoCAD
Shane_CAD 9302 Drawings · Joined December 2016 Drawings by Shane_CAD 9302 Drawings Temporary housing with details – Master bedroom and bathroom Drawing labels, details, and other text information extracted from […]
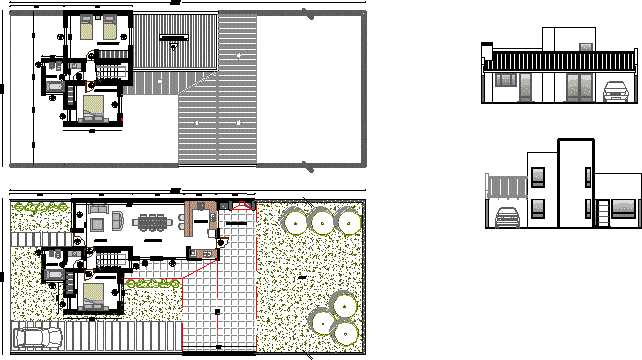
Single Housing – Cas DWG Model for AutoCAD
Shane_CAD 9302 Drawings · Joined December 2016 Drawings by Shane_CAD 9302 Drawings Model of housing with functional design Drawing labels, details, and other text information extracted from the CAD file […]
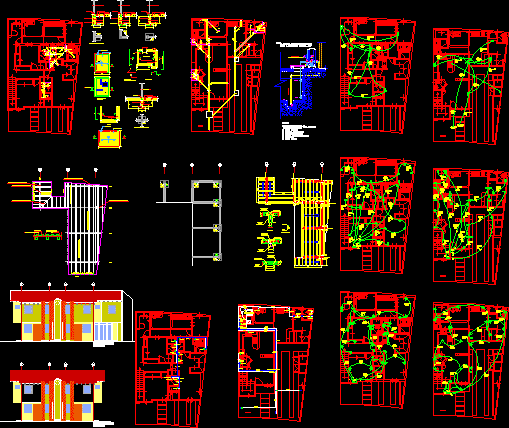
Single Housing Paired DWG Block for AutoCAD
Shane_CAD 9302 Drawings · Joined December 2016 Drawings by Shane_CAD 9302 Drawings Single housing with architecture – Structure- Installations(Electric, Sanitary and Tele -computer) Drawing labels, details, and other text information […]