
Shane_CAD
Drawings by Shane_CAD
9302 Drawings
Single Housing DWG Section for AutoCAD
Shane_CAD 9302 Drawings · Joined December 2016 Drawings by Shane_CAD 9302 Drawings House With 4 Bedrooms Room DWG Block for AutoCAD FREE Shane_CAD 9302 Drawings · Joined December 2016 Drawings by Shane_CAD 9302 Drawings Architectural plants; structural drawings; plant laying of foundations; facades and housing facilities . Drawing labels, details, and other […] Free – Add to […]

House Star DWG Block for AutoCAD
Shane_CAD 9302 Drawings · Joined December 2016 Drawings by Shane_CAD 9302 Drawings Single housing with Planimetry star shaped Drawing labels, details, and other text information extracted from the CAD file […]

Complete Housing DWG Section for AutoCAD
Shane_CAD 9302 Drawings · Joined December 2016 Drawings by Shane_CAD 9302 Drawings Housing – Plants – Sections – Elevations – Details Drawing labels, details, and other text information extracted from […]

Country House DWG Block for AutoCAD
Shane_CAD 9302 Drawings · Joined December 2016 Drawings by Shane_CAD 9302 Drawings Country house – Two plants – Architectonic planes, installations structurals ,hydraulics and sanitaries – Stairways Drawing labels, details, […]
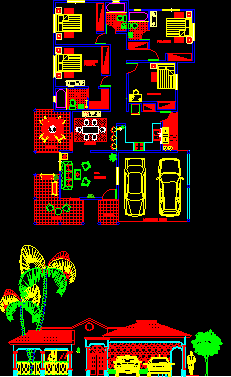
House In One Level DWG Block for AutoCAD
Shane_CAD 9302 Drawings · Joined December 2016 Drawings by Shane_CAD 9302 Drawings House 1 level- Plant – View Drawing labels, details, and other text information extracted from the CAD file […]

Residence DWG Section for AutoCAD
Shane_CAD 9302 Drawings · Joined December 2016 Drawings by Shane_CAD 9302 Drawings Residence – Plants – Sections – Facades Drawing labels, details, and other text information extracted from the CAD […]

House One Level DWG Section for AutoCAD
Shane_CAD 9302 Drawings · Joined December 2016 Drawings by Shane_CAD 9302 Drawings House one level – Plant – Sections – Elevations – Details Drawing labels, details, and other text information […]

Hernandez Project – Standard Plant DWG Full Project for AutoCAD
Shane_CAD 9302 Drawings · Joined December 2016 Drawings by Shane_CAD 9302 Drawings Project of standard housing in Phoenix City; AZ Drawing labels, details, and other text information extracted from the […]

Gamboa Residence – Housing Single DWG Block for AutoCAD
Shane_CAD 9302 Drawings · Joined December 2016 Drawings by Shane_CAD 9302 Drawings Residence with wooden finishes — Ambato – Ecuador Drawing labels, details, and other text information extracted from the […]

Housing DWG Section for AutoCAD
Shane_CAD 9302 Drawings · Joined December 2016 Drawings by Shane_CAD 9302 Drawings Housing two levels – Plants – Sections – Views Drawing labels, details, and other text information extracted from […]

Housing DWG Full Project for AutoCAD
Shane_CAD 9302 Drawings · Joined December 2016 Drawings by Shane_CAD 9302 Drawings Municipal plane – Housing project Drawing labels, details, and other text information extracted from the CAD file (Translated […]

Housing DWG Block for AutoCAD
Shane_CAD 9302 Drawings · Joined December 2016 Drawings by Shane_CAD 9302 Drawings Municipal plane – housing Drawing labels, details, and other text information extracted from the CAD file (Translated from […]

Housing DWG Detail for AutoCAD
Shane_CAD 9302 Drawings · Joined December 2016 Drawings by Shane_CAD 9302 Drawings Housing planes and specific details Drawing labels, details, and other text information extracted from the CAD file (Translated […]

Housing Design DWG Section for AutoCAD
Shane_CAD 9302 Drawings · Joined December 2016 Drawings by Shane_CAD 9302 Drawings Design of housing 4 plants – Plants – Sections – Elevations Drawing labels, details, and other text information […]
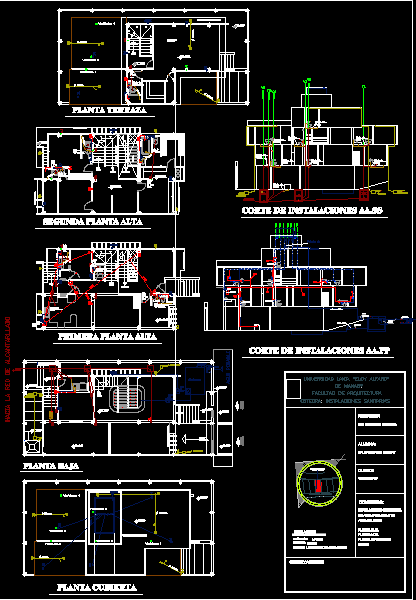
Section Plant Average Housing DWG Section for AutoCAD
Shane_CAD 9302 Drawings · Joined December 2016 Drawings by Shane_CAD 9302 Drawings Section sanitary installations in average dwelling Drawing labels, details, and other text information extracted from the CAD file […]
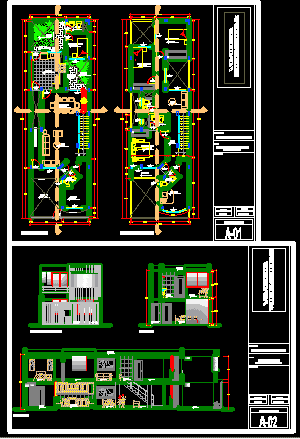
Single Housing DWG Section for AutoCAD
Shane_CAD 9302 Drawings · Joined December 2016 Drawings by Shane_CAD 9302 Drawings Planes´- Plants – Sections – Elevations Drawing labels, details, and other text information extracted from the CAD file […]