
Shane_CAD
Drawings by Shane_CAD
9302 Drawings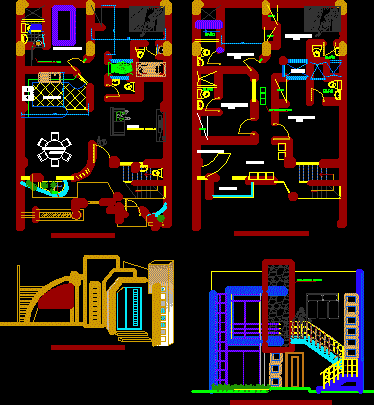
Mini Department – Maracuya DWG Block for AutoCAD
Shane_CAD 9302 Drawings · Joined December 2016 Drawings by Shane_CAD 9302 Drawings Residential House Plans DWG Plan for AutoCAD FREE Shane_CAD 9302 Drawings · Joined December 2016 Drawings by Shane_CAD 9302 Drawings Plans ARQ; CUT AND FRONT . Drawing labels, details, and other text information extracted from the CAD file […] Free – Add to Cart Checkout […]
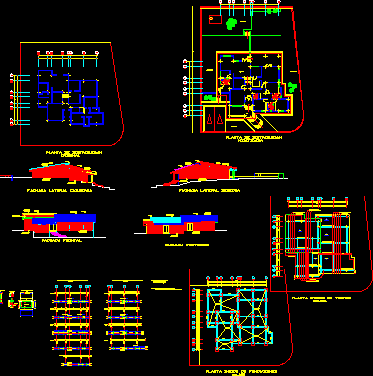
Single Housing – Isolated DWG Section for AutoCAD
Shane_CAD 9302 Drawings · Joined December 2016 Drawings by Shane_CAD 9302 Drawings Single housing – Architecture – Plants – Sections – Details Drawing labels, details, and other text information extracted […]
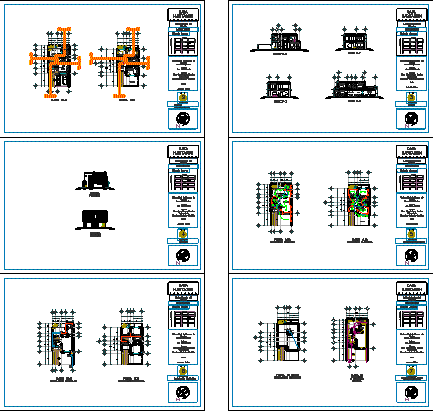
Housing – (Complete) DWG Section for AutoCAD
Shane_CAD 9302 Drawings · Joined December 2016 Drawings by Shane_CAD 9302 Drawings Housing two plants – Plants – Sections – Views Drawing labels, details, and other text information extracted from […]

Village DWG Section for AutoCAD
Shane_CAD 9302 Drawings · Joined December 2016 Drawings by Shane_CAD 9302 Drawings Village – Plant – Elevations – Sections Drawing labels, details, and other text information extracted from the CAD […]

Beach House DWG Block for AutoCAD
Shane_CAD 9302 Drawings · Joined December 2016 Drawings by Shane_CAD 9302 Drawings Family housing for rest at the beach Drawing labels, details, and other text information extracted from the CAD […]

Amplification Rustic Housing Chalet Style 3D DWG Full Project for AutoCAD
Shane_CAD 9302 Drawings · Joined December 2016 Drawings by Shane_CAD 9302 Drawings Project amplification rustic house in Brazil – Plants – Elevations – Sections – in 3D – Details doors […]

Plane Of Housing Social Interest DWG Section for AutoCAD
Shane_CAD 9302 Drawings · Joined December 2016 Drawings by Shane_CAD 9302 Drawings Social Interest housing in 2 levels with 67m2of construction – Architectonic plants – Sanitary sections – Foundation – […]
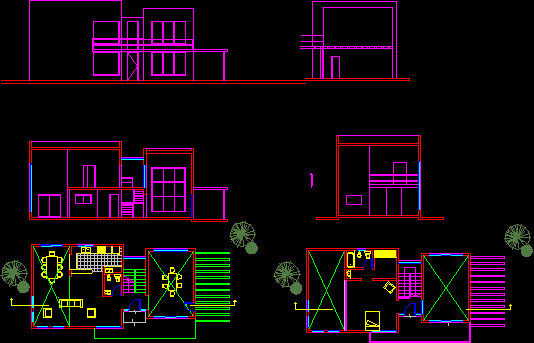
Loft DWG Section for AutoCAD
Shane_CAD 9302 Drawings · Joined December 2016 Drawings by Shane_CAD 9302 Drawings Plant – views ans sections of a loft
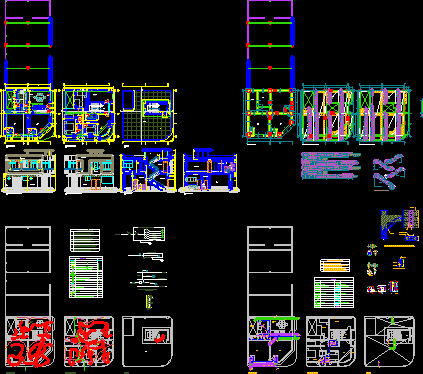
Housing DWG Section for AutoCAD
Shane_CAD 9302 Drawings · Joined December 2016 Drawings by Shane_CAD 9302 Drawings Housing – Plants – Sections – Elevations – Installations Drawing labels, details, and other text information extracted from […]
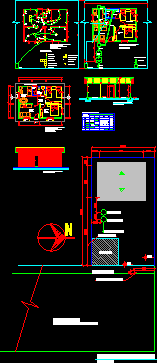
Project Wooden House In Brazil DWG Full Project for AutoCAD
Shane_CAD 9302 Drawings · Joined December 2016 Drawings by Shane_CAD 9302 Drawings Complet projectwooden house – Plants – Section – Projects electric and hydraulics- Elevations Drawing labels, details, and other […]

Duplex DWG Section for AutoCAD
Shane_CAD 9302 Drawings · Joined December 2016 Drawings by Shane_CAD 9302 Drawings Housing type duplex – Plants – Sections – Elevations Drawing labels, details, and other text information extracted from […]

Housing Five Plants DWG Block for AutoCAD
Shane_CAD 9302 Drawings · Joined December 2016 Drawings by Shane_CAD 9302 Drawings Architecture ; Structures ; Electric and sanitary installations of housing with 5 levels at district of Huancan in […]
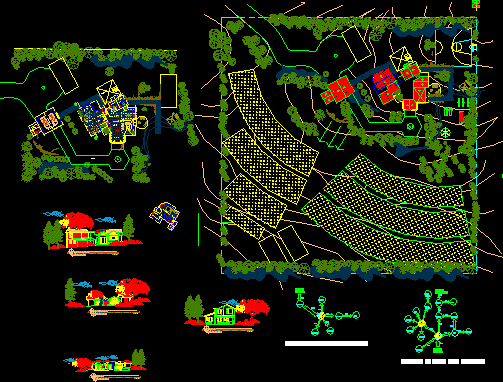
Country House DWG Block for AutoCAD
Shane_CAD 9302 Drawings · Joined December 2016 Drawings by Shane_CAD 9302 Drawings House self-sustainable – Cultivations area , Garage two cars agricola type and flow charts Drawing labels, details, and […]

Single Housing DWG Section for AutoCAD
Shane_CAD 9302 Drawings · Joined December 2016 Drawings by Shane_CAD 9302 Drawings Single housing – Plants – Sections – Elevations – French model Drawing labels, details, and other text information […]
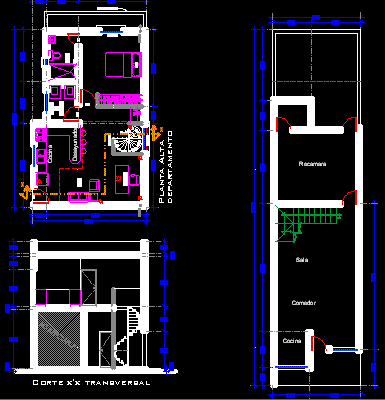
Department Huerta DWG Block for AutoCAD
Shane_CAD 9302 Drawings · Joined December 2016 Drawings by Shane_CAD 9302 Drawings Single department in high plantof commercial stores with garage in low plant and access by spiral staircase – […]

Single Housing DWG Plan for AutoCAD
Shane_CAD 9302 Drawings · Joined December 2016 Drawings by Shane_CAD 9302 Drawings Single housing – Plans – Sections – Views Drawing labels, details, and other text information extracted from the […]