
Shane_CAD
Drawings by Shane_CAD
9302 Drawings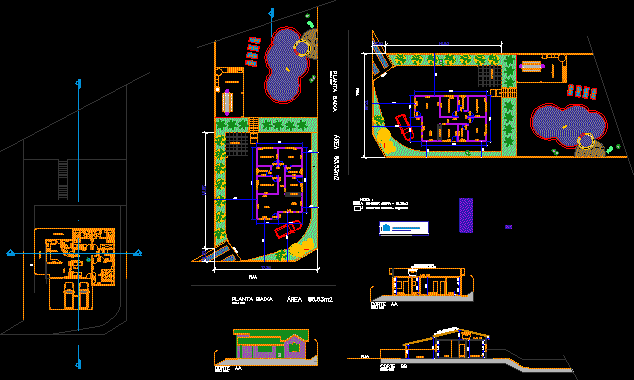
Alice Home Project DWG Full Project for AutoCAD
Shane_CAD 9302 Drawings · Joined December 2016 Drawings by Shane_CAD 9302 Drawings Guest House DWG Section for AutoCAD PREMIUM$3.87 Shane_CAD 9302 Drawings · Joined December 2016 Drawings by Shane_CAD 9302 Drawings Guest house – plants – sections – elevations Drawing labels, details, and other text information extracted from the […] or $3.87 – Add to Cart Checkout […]

Housing Half Interest DWG Block for AutoCAD
Shane_CAD 9302 Drawings · Joined December 2016 Drawings by Shane_CAD 9302 Drawings Includes Peatonal access,vehicles and services – Living dining room; Kitchen ; garage ; and three bedrooms Drawing labels, […]
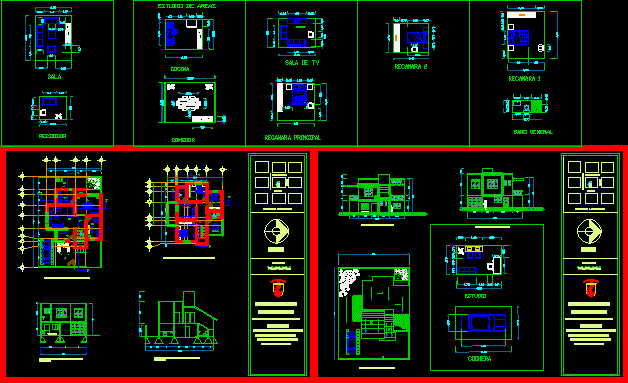
Housing Two Levels DWG Section for AutoCAD
Shane_CAD 9302 Drawings · Joined December 2016 Drawings by Shane_CAD 9302 Drawings Housing two levels – Sections – Elevations -Include architectonic plants and study of local areas there Drawing labels, […]

Housing 2 Levels – Executive DWG Section for AutoCAD
Shane_CAD 9302 Drawings · Joined December 2016 Drawings by Shane_CAD 9302 Drawings Design housing 2 levels with complete planes autorized in Mexico – Include Architectonic plants and terrace – Sections […]
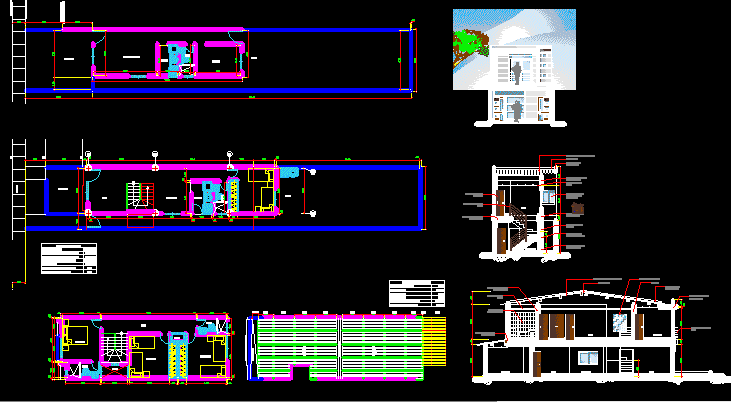
Single Housing DWG Section for AutoCAD
Shane_CAD 9302 Drawings · Joined December 2016 Drawings by Shane_CAD 9302 Drawings Single housing – Lot 5.00 front – Plants – Sections – Elevations Drawing labels, details, and other text […]

Planimetry 02 Of Experimental Housing Hiroshi Hara DWG Block for AutoCAD
Shane_CAD 9302 Drawings · Joined December 2016 Drawings by Shane_CAD 9302 Drawings Prototype to be build in LP Bolivia Drawing labels, details, and other text information extracted from the CAD […]
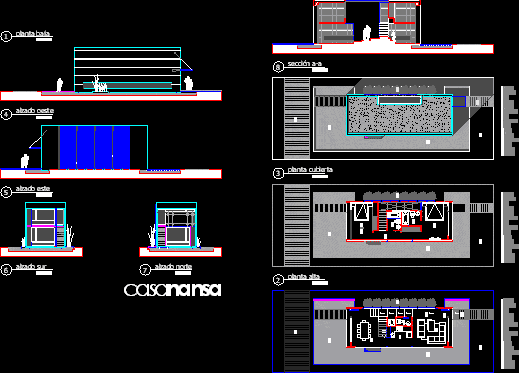
Housing Nansa DWG Block for AutoCAD
Shane_CAD 9302 Drawings · Joined December 2016 Drawings by Shane_CAD 9302 Drawings Family housing for three persons Drawing labels, details, and other text information extracted from the CAD file (Translated […]

Single Housing DWG Detail for AutoCAD
Shane_CAD 9302 Drawings · Joined December 2016 Drawings by Shane_CAD 9302 Drawings Development of installations – Several details Drawing labels, details, and other text information extracted from the CAD file […]

Family House Project DWG Full Project for AutoCAD
Shane_CAD 9302 Drawings · Joined December 2016 Drawings by Shane_CAD 9302 Drawings Plants sections elevations Drawing labels, details, and other text information extracted from the CAD file (Translated from Spanish): […]
Weekend Housing DWG Block for AutoCAD
Shane_CAD 9302 Drawings · Joined December 2016 Drawings by Shane_CAD 9302 Drawings Housing for resdential neighborhood Drawing labels, details, and other text information extracted from the CAD file (Translated from […]
Single Housing DWG Section for AutoCAD
Shane_CAD 9302 Drawings · Joined December 2016 Drawings by Shane_CAD 9302 Drawings Single housing – Plants – Sections – Elevations Drawing labels, details, and other text information extracted from the […]
Single Housing Complete Project 2 Levels DWG Full Project for AutoCAD
Shane_CAD 9302 Drawings · Joined December 2016 Drawings by Shane_CAD 9302 Drawings Complete design of housing 2 plants Drawing labels, details, and other text information extracted from the CAD file […]

Distribution And Elevations DWG Elevation for AutoCAD
Shane_CAD 9302 Drawings · Joined December 2016 Drawings by Shane_CAD 9302 Drawings Distribution and elevations of family housing with extern enclosure – Located in country zone – Plane with measures […]

Housing DWG Section for AutoCAD
Shane_CAD 9302 Drawings · Joined December 2016 Drawings by Shane_CAD 9302 Drawings Housing with planes – Plants – Sections – Elevations Drawing labels, details, and other text information extracted from […]
Housing DWG Full Project for AutoCAD
Shane_CAD 9302 Drawings · Joined December 2016 Drawings by Shane_CAD 9302 Drawings Project housing Drawing labels, details, and other text information extracted from the CAD file (Translated from Spanish): axis, […]

Urbanization El Angel DWG Block for AutoCAD
Shane_CAD 9302 Drawings · Joined December 2016 Drawings by Shane_CAD 9302 Drawings Urbanization Drawing labels, details, and other text information extracted from the CAD file (Translated from Spanish): oblak optimal […]