
Shane_CAD
Drawings by Shane_CAD
9302 Drawings
Tonw House Area122 M2 DWG Block for AutoCAD
Shane_CAD 9302 Drawings · Joined December 2016 Drawings by Shane_CAD 9302 Drawings Single Houses DWG Plan for AutoCAD FREE Shane_CAD 9302 Drawings · Joined December 2016 Drawings by Shane_CAD 9302 Drawings Detached – Single Family – Structure Plans – Construction Details Drawing labels, details, and other text information extracted […] Free – Add to Cart Checkout Added […]
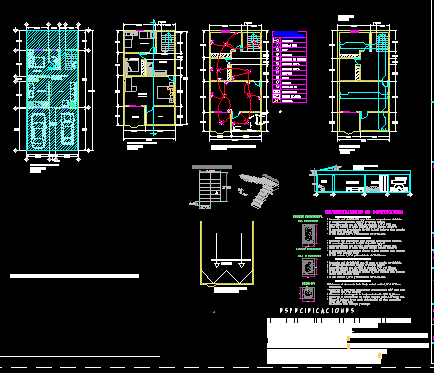
Housing Two Plants DWG Section for AutoCAD
Shane_CAD 9302 Drawings · Joined December 2016 Drawings by Shane_CAD 9302 Drawings Distribution in plants lower and high – Electric installations- Stair cases details -Specifications – Sections – Etc. Drawing […]
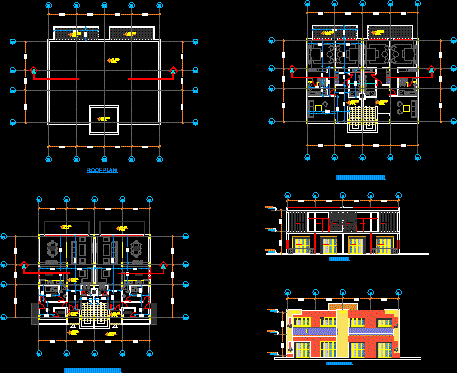
Attached Beach Villas DWG Block for AutoCAD
Shane_CAD 9302 Drawings · Joined December 2016 Drawings by Shane_CAD 9302 Drawings 2 villas attached on the beach; 2 floors Drawing labels, details, and other text information extracted from the […]

Residence DWG Section for AutoCAD
Shane_CAD 9302 Drawings · Joined December 2016 Drawings by Shane_CAD 9302 Drawings Ground floor plan; first floor plan; second floor plan; elevation; section and area calculation. Drawing labels, details, and […]

Housings Gran Via High DWG Full Project for AutoCAD
Shane_CAD 9302 Drawings · Joined December 2016 Drawings by Shane_CAD 9302 Drawings Build two housings of 140m2 – Project at terrain with large earrings Drawing labels, details, and other text […]
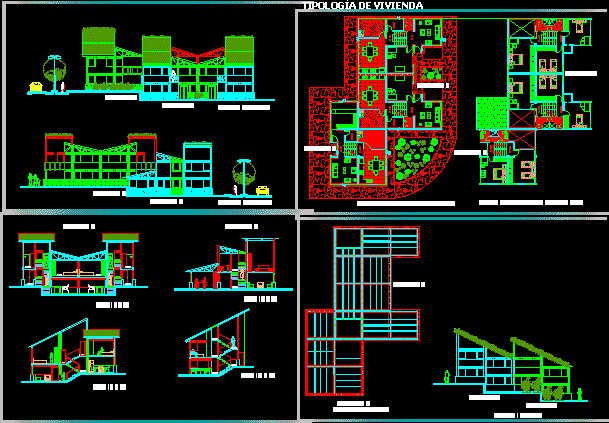
Housing Typology DWG Block for AutoCAD
Shane_CAD 9302 Drawings · Joined December 2016 Drawings by Shane_CAD 9302 Drawings Urban housing with site materials like stone or wood . Drawing labels, details, and other text information extracted […]

Single Housing Complete DWG Section for AutoCAD
Shane_CAD 9302 Drawings · Joined December 2016 Drawings by Shane_CAD 9302 Drawings Housing with complete planes – Plants – Sections – Elevations – Details Drawing labels, details, and other text […]

Housing DWG Section for AutoCAD
Shane_CAD 9302 Drawings · Joined December 2016 Drawings by Shane_CAD 9302 Drawings Housing – Plant – Elevations – Section Drawing labels, details, and other text information extracted from the CAD […]

Housing DWG Section for AutoCAD
Shane_CAD 9302 Drawings · Joined December 2016 Drawings by Shane_CAD 9302 Drawings Housing – Plants – Sections – Elevations Drawing labels, details, and other text information extracted from the CAD […]

Housing DWG Block for AutoCAD
Shane_CAD 9302 Drawings · Joined December 2016 Drawings by Shane_CAD 9302 Drawings Plant of house in division Drawing labels, details, and other text information extracted from the CAD file (Translated […]
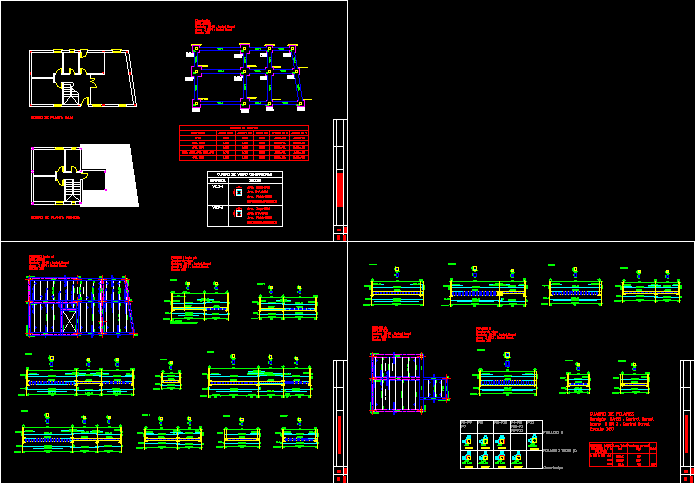
Single Housing – Planes – Structures DWG Detail for AutoCAD
Shane_CAD 9302 Drawings · Joined December 2016 Drawings by Shane_CAD 9302 Drawings Single housing- Plants of foundation , distribution , covers , descriptin details earthquake resistant – Located at rural […]

Housing DWG Block for AutoCAD
Shane_CAD 9302 Drawings · Joined December 2016 Drawings by Shane_CAD 9302 Drawings Single housing with three bedrooms, complete bathroom anf half bathroom , kitchen , dining , garage , and […]

Housing 2 Plants DWG Block for AutoCAD
Shane_CAD 9302 Drawings · Joined December 2016 Drawings by Shane_CAD 9302 Drawings Housing 2 plants with furniture Raw text data extracted from CAD file:
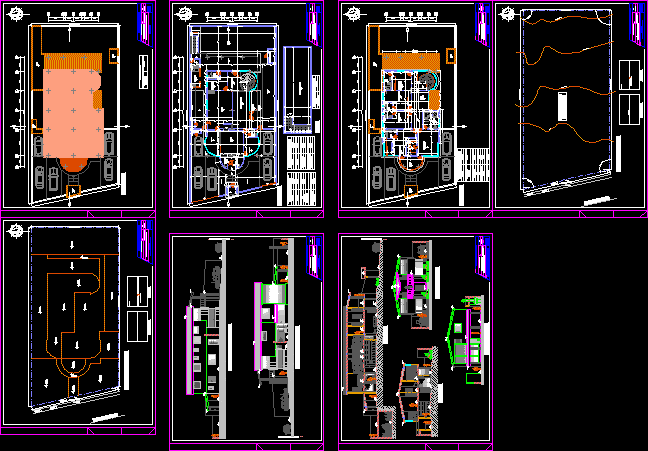
Single Housing DWG Detail for AutoCAD
Shane_CAD 9302 Drawings · Joined December 2016 Drawings by Shane_CAD 9302 Drawings Single housing – Plants – Details Drawing labels, details, and other text information extracted from the CAD file […]
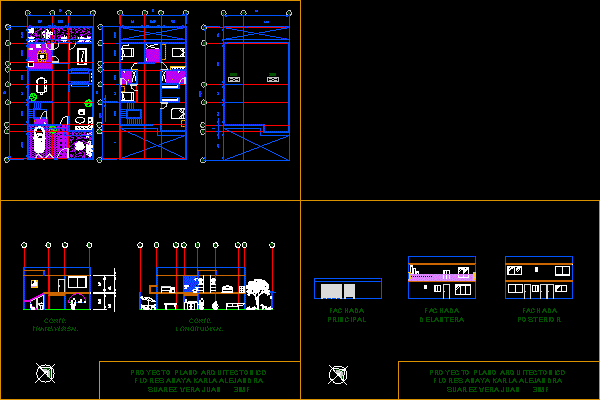
Project Housing DWG Full Project for AutoCAD
Shane_CAD 9302 Drawings · Joined December 2016 Drawings by Shane_CAD 9302 Drawings Achitectonic project – Plants – Sections – Views Drawing labels, details, and other text information extracted from the […]

Housing DWG Section for AutoCAD
Shane_CAD 9302 Drawings · Joined December 2016 Drawings by Shane_CAD 9302 Drawings Plane of housing Architectonic plants facades and sections Drawing labels, details, and other text information extracted from the […]