
Shane_CAD
Drawings by Shane_CAD
9302 Drawings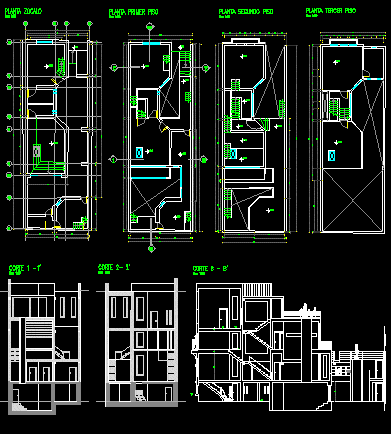
Housing Neighborhood Brazil DWG Section for AutoCAD
Shane_CAD 9302 Drawings · Joined December 2016 Drawings by Shane_CAD 9302 Drawings Housing DWG Block for AutoCAD FREE Shane_CAD 9302 Drawings · Joined December 2016 Drawings by Shane_CAD 9302 Drawings housing planes with lower plant anf high plant , living room ; diner room and kitchen, bedroom ; […] Free – Add to Cart Checkout Added to […]

Reform Residencewith Two Floors DWG Block for AutoCAD
Shane_CAD 9302 Drawings · Joined December 2016 Drawings by Shane_CAD 9302 Drawings Reform residence two floors with insertion garage , two bedroms and kitchen Drawing labels, details, and other text […]
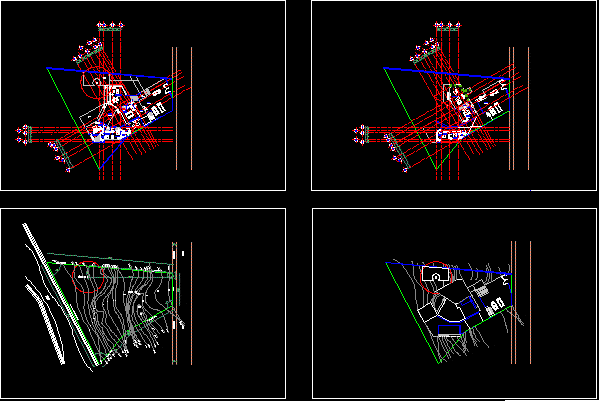
Housing – Ajusco DWG Block for AutoCAD
Shane_CAD 9302 Drawings · Joined December 2016 Drawings by Shane_CAD 9302 Drawings Rest house in Ajusco – Plants – Drawing labels, details, and other text information extracted from the CAD […]

Housing DWG Section for AutoCAD
Shane_CAD 9302 Drawings · Joined December 2016 Drawings by Shane_CAD 9302 Drawings Plane of street level housing – Plants – Sections – Views – Details – Installations Drawing labels, details, […]
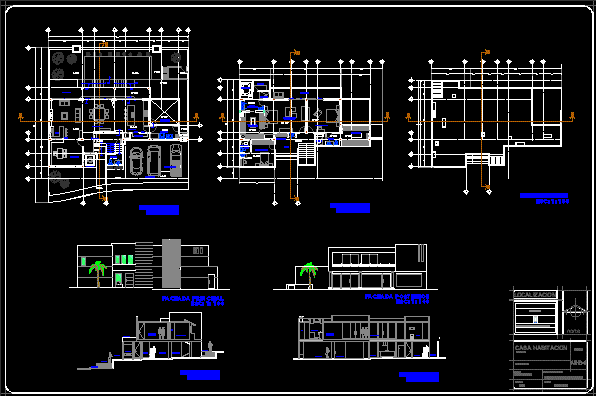
Residencial Housing DWG Section for AutoCAD
Shane_CAD 9302 Drawings · Joined December 2016 Drawings by Shane_CAD 9302 Drawings Residencial housing – Plants – Views – Sections Drawing labels, details, and other text information extracted from the […]

Housing 42 – 60m2 2D DWG Detail for AutoCAD
Shane_CAD 9302 Drawings · Joined December 2016 Drawings by Shane_CAD 9302 Drawings Detailed plant and windows Drawing labels, details, and other text information extracted from the CAD file (Translated from […]

Architecture And Sections DWG Section for AutoCAD
Shane_CAD 9302 Drawings · Joined December 2016 Drawings by Shane_CAD 9302 Drawings Distribution planes and sections of single housing Drawing labels, details, and other text information extracted from the CAD […]

Architectonic Plane Of Housing 2 Plants DWG Block for AutoCAD
Shane_CAD 9302 Drawings · Joined December 2016 Drawings by Shane_CAD 9302 Drawings File DWG made in ACAD with Architectonic plane of house 2 plants Drawing labels, details, and other text […]

Architect – House DWG Section for AutoCAD
Shane_CAD 9302 Drawings · Joined December 2016 Drawings by Shane_CAD 9302 Drawings Popular room 39m2 – Plants – Sections – Views Drawing labels, details, and other text information extracted from […]

Siesby Housing DWG Section for AutoCAD
Shane_CAD 9302 Drawings · Joined December 2016 Drawings by Shane_CAD 9302 Drawings Housinf of arch. Arne Jacobsen at Copenhague – Dinamarca – – Plant – Section – Views in scale1:100

Housing Development DWG Full Project for AutoCAD
Shane_CAD 9302 Drawings · Joined December 2016 Drawings by Shane_CAD 9302 Drawings Project social interest – Plants – Sections – Details Drawing labels, details, and other text information extracted from […]

Beach House DWG Section for AutoCAD
Shane_CAD 9302 Drawings · Joined December 2016 Drawings by Shane_CAD 9302 Drawings Beach house – Plants – Sections – Views Drawing labels, details, and other text information extracted from the […]
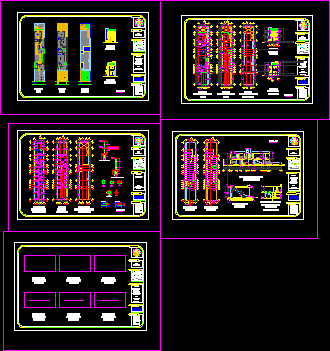
Housing DWG Elevation for AutoCAD
Shane_CAD 9302 Drawings · Joined December 2016 Drawings by Shane_CAD 9302 Drawings Architectonic plants – Foundation – Elevations Drawing labels, details, and other text information extracted from the CAD file […]

Single Housing Type 2 DWG Full Project for AutoCAD
Shane_CAD 9302 Drawings · Joined December 2016 Drawings by Shane_CAD 9302 Drawings Project of single housing for family low income Drawing labels, details, and other text information extracted from the […]

Achitectonic Planes Of Asingle House DWG Block for AutoCAD
Shane_CAD 9302 Drawings · Joined December 2016 Drawings by Shane_CAD 9302 Drawings Planes of single housing Drawing labels, details, and other text information extracted from the CAD file (Translated from […]

Single Housing DWG Block for AutoCAD
Shane_CAD 9302 Drawings · Joined December 2016 Drawings by Shane_CAD 9302 Drawings With towers and one deck Drawing labels, details, and other text information extracted from the CAD file (Translated […]