
Shane_CAD
Drawings by Shane_CAD
9302 Drawings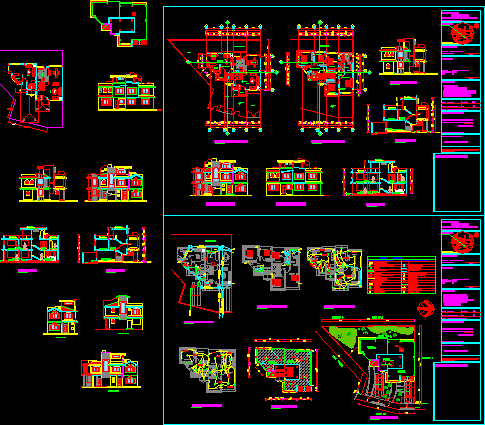
Residence DWG Section for AutoCAD
Shane_CAD 9302 Drawings · Joined December 2016 Drawings by Shane_CAD 9302 Drawings Houses -Educative Center DWG Block for AutoCAD FREE Shane_CAD 9302 Drawings · Joined December 2016 Drawings by Shane_CAD 9302 Drawings Housing Education Center that features 3 levels and zotano. It is an educational center that offers various workshops […] Free – Add to Cart Checkout […]
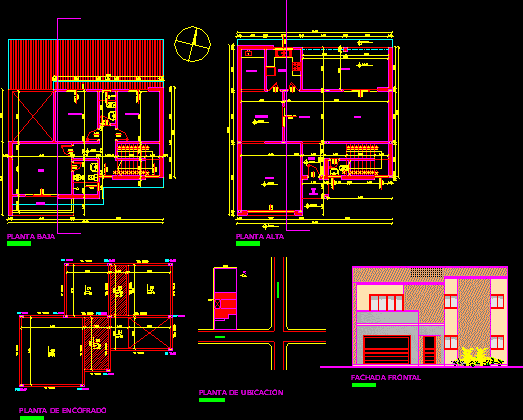
Housing DWG Block for AutoCAD
Shane_CAD 9302 Drawings · Joined December 2016 Drawings by Shane_CAD 9302 Drawings Housing – Plants – Sectons – Views Drawing labels, details, and other text information extracted from the CAD […]

Housing DWG Section for AutoCAD
Shane_CAD 9302 Drawings · Joined December 2016 Drawings by Shane_CAD 9302 Drawings Housing 2 levels – Plants – Sections – Views Drawing labels, details, and other text information extracted from […]

Residencial Housing 2 Plants DWG Section for AutoCAD
Shane_CAD 9302 Drawings · Joined December 2016 Drawings by Shane_CAD 9302 Drawings Residencial housing two plants – Plants- Sections – Views Drawing labels, details, and other text information extracted from […]

Single Housing DWG Section for AutoCAD
Shane_CAD 9302 Drawings · Joined December 2016 Drawings by Shane_CAD 9302 Drawings Single housing type – PLants – Views – Sections – Details Drawing labels, details, and other text information […]
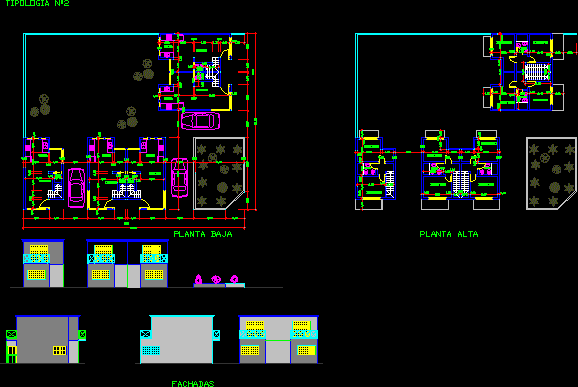
Housing Pre Projects DWG Full Project for AutoCAD
Shane_CAD 9302 Drawings · Joined December 2016 Drawings by Shane_CAD 9302 Drawings Constructive designs – Group of housings Drawing labels, details, and other text information extracted from the CAD file […]

Project Housing One Plant DWG Full Project for AutoCAD
Shane_CAD 9302 Drawings · Joined December 2016 Drawings by Shane_CAD 9302 Drawings housing one plant – Section – Elevations Drawing labels, details, and other text information extracted from the CAD […]

Housing 180m2 – Located Cap Federal – Buenos Aires DWG Section for AutoCAD
Shane_CAD 9302 Drawings · Joined December 2016 Drawings by Shane_CAD 9302 Drawings Architecture planewith PLants – Section – Stair detail; spredsheets and taglines Drawing labels, details, and other text information […]

Pre Project Multifamily Housing 9m Width X 20m Depth – DWG Full Project for AutoCAD
Shane_CAD 9302 Drawings · Joined December 2016 Drawings by Shane_CAD 9302 Drawings Pre project multifamily housing 9m width X20m depth – Edification in three levels Drawing labels, details, and other […]
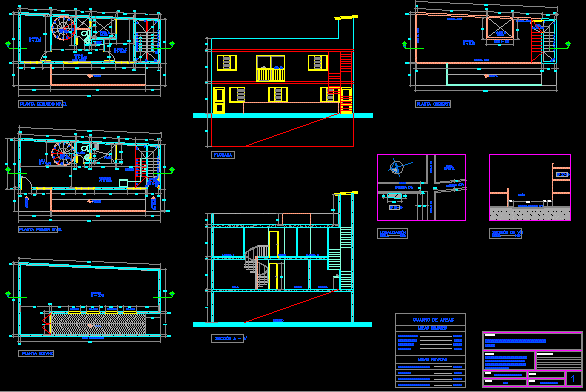
Housing Architectonic Plane DWG Full Project for AutoCAD
Shane_CAD 9302 Drawings · Joined December 2016 Drawings by Shane_CAD 9302 Drawings Architectonic projectof housing three levels- Include Plants – Section and facades Drawing labels, details, and other text information […]

Housing 2 Plants With Minimum Measures DWG Full Project for AutoCAD
Shane_CAD 9302 Drawings · Joined December 2016 Drawings by Shane_CAD 9302 Drawings Project housing 2 plants in terrain 12mx12m irregular Drawing labels, details, and other text information extracted from the […]

Housing Two Plants DWG Detail for AutoCAD
Shane_CAD 9302 Drawings · Joined December 2016 Drawings by Shane_CAD 9302 Drawings Housing with 3 bedrooms, one with ensuit bathroom and the others with – shared bathroom – Planes architectonic,structural,installations(Electric […]
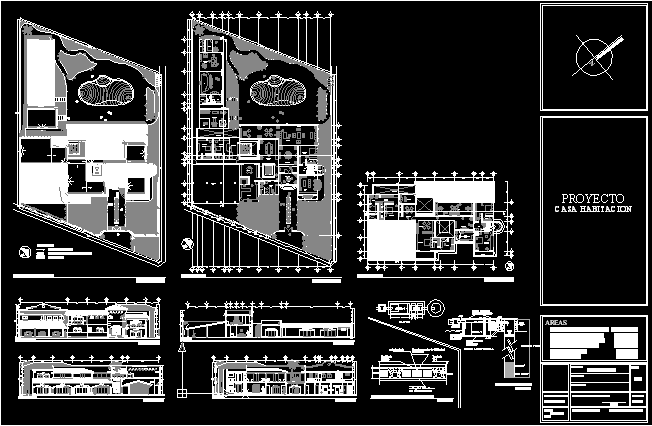
Residence DWG Section for AutoCAD
Shane_CAD 9302 Drawings · Joined December 2016 Drawings by Shane_CAD 9302 Drawings Housing high level – PLants – Sections – Elevations Drawing labels, details, and other text information extracted from […]

Beach House DWG Section for AutoCAD
Shane_CAD 9302 Drawings · Joined December 2016 Drawings by Shane_CAD 9302 Drawings Architectonic planes – Sections – Group Drawing labels, details, and other text information extracted from the CAD file […]
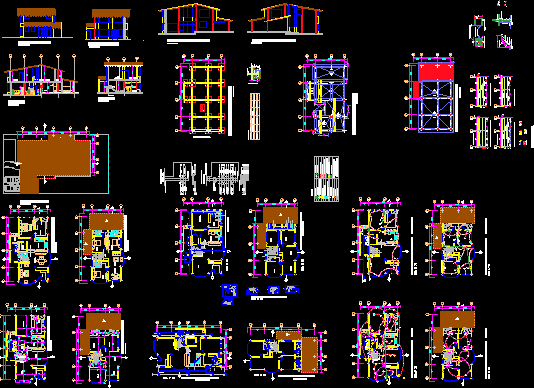
Multifamily Housing DWG Block for AutoCAD
Shane_CAD 9302 Drawings · Joined December 2016 Drawings by Shane_CAD 9302 Drawings Multifamily housing with 4 rooms and 3 bathrooms – Service area – Living room – Kitchen – Dining […]

Beach House DWG Section for AutoCAD
Shane_CAD 9302 Drawings · Joined December 2016 Drawings by Shane_CAD 9302 Drawings Seasonal home – Plants – Sections – Views Drawing labels, details, and other text information extracted from the […]