
Shane_CAD
Drawings by Shane_CAD
9302 Drawings
Tourist Residencial Housing Rt -1 DWG Block for AutoCAD
Shane_CAD 9302 Drawings · Joined December 2016 Drawings by Shane_CAD 9302 Drawings Houses – 3 Levels DWG Elevation for AutoCAD FREE Shane_CAD 9302 Drawings · Joined December 2016 Drawings by Shane_CAD 9302 Drawings HOUSES 3 LEVELS .ARCHITECTURE, CUTS – ELEVATION Drawing labels, details, and other text information extracted from the CAD […] Free – Add to Cart […]
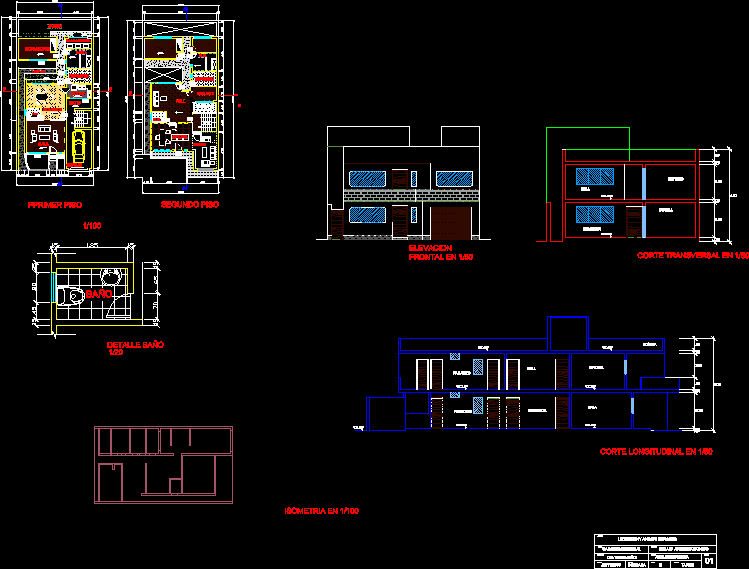
Architectual Project DWG Full Project for AutoCAD
Shane_CAD 9302 Drawings · Joined December 2016 Drawings by Shane_CAD 9302 Drawings Plants – Sections – Elevations – details of bathrooms etc.. Drawing labels, details, and other text information extracted […]

Housing With Studio DWG Section for AutoCAD
Shane_CAD 9302 Drawings · Joined December 2016 Drawings by Shane_CAD 9302 Drawings Contains : Plants – Views – Sections – No constructive details Drawing labels, details, and other text information […]

Residence 2D DWG Block for AutoCAD
Shane_CAD 9302 Drawings · Joined December 2016 Drawings by Shane_CAD 9302 Drawings Three proposals for residence 2 families – Paired housing Drawing labels, details, and other text information extracted from […]
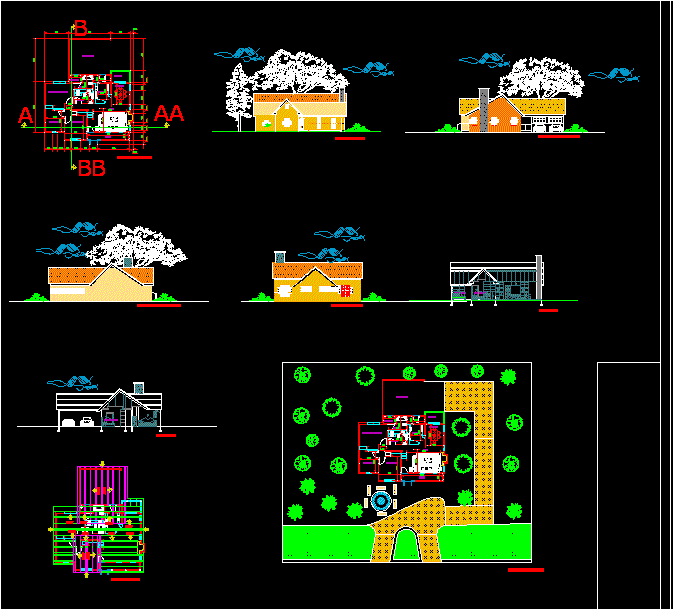
Housing DWG Block for AutoCAD
Shane_CAD 9302 Drawings · Joined December 2016 Drawings by Shane_CAD 9302 Drawings Housing based in load bearing walls simplified method Drawing labels, details, and other text information extracted from the […]

Single Family Housing Three Plants DWG Section for AutoCAD
Shane_CAD 9302 Drawings · Joined December 2016 Drawings by Shane_CAD 9302 Drawings Single family housing – 3 plants – 3 bedrooms . Plants – Sections – Views – Details Drawing […]

Weekend House DWG Block for AutoCAD
Shane_CAD 9302 Drawings · Joined December 2016 Drawings by Shane_CAD 9302 Drawings Housing cabin type – Weekend or holiday Drawing labels, details, and other text information extracted from the CAD […]

Single Family Chalet – Sevilla DWG Block for AutoCAD
Shane_CAD 9302 Drawings · Joined December 2016 Drawings by Shane_CAD 9302 Drawings Broadening study of Chalet in Valenciana de la Concepcion (Sevilla- Spain) – with recreational house in the back; […]

Structured Housing DWG Detail for AutoCAD
Shane_CAD 9302 Drawings · Joined December 2016 Drawings by Shane_CAD 9302 Drawings Housing concrete structured – Architectonic planes – Foundation – Mezzanine slab and construction details including Drawing labels, details, […]

Housing With Ground Floor Commercial Space DWG Block for AutoCAD
Shane_CAD 9302 Drawings · Joined December 2016 Drawings by Shane_CAD 9302 Drawings Three level building with three commercial spaces on the ground floor and one apartment or condo on each […]

Villa Mounir DWG Full Project for AutoCAD
Shane_CAD 9302 Drawings · Joined December 2016 Drawings by Shane_CAD 9302 Drawings family housing project Drawing labels, details, and other text information extracted from the CAD file (Translated from French): […]
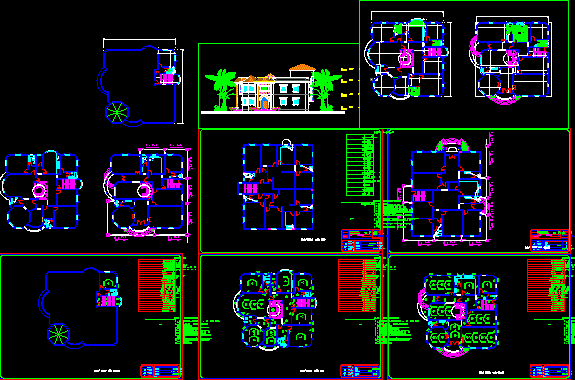
Villa Souhir DWG Block for AutoCAD
Shane_CAD 9302 Drawings · Joined December 2016 Drawings by Shane_CAD 9302 Drawings villa type haut standing moderne Drawing labels, details, and other text information extracted from the CAD file: v,vd, […]
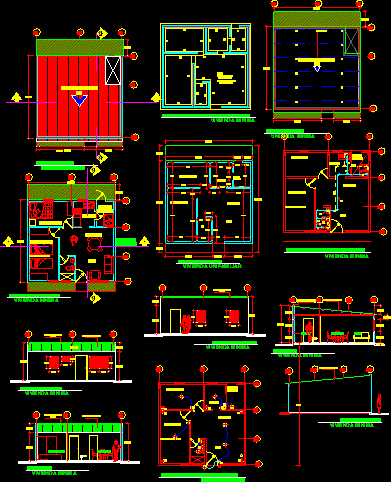
Minimun Housing DWG Plan for AutoCAD
Shane_CAD 9302 Drawings · Joined December 2016 Drawings by Shane_CAD 9302 Drawings Minimun housingin concrete block – Construction plans Drawing labels, details, and other text information extracted from the CAD […]

Residential Bugalow DWG Block for AutoCAD
Shane_CAD 9302 Drawings · Joined December 2016 Drawings by Shane_CAD 9302 Drawings muncipal submission drawing. It includes ground Drawing labels, details, and other text information extracted from the CAD file: […]
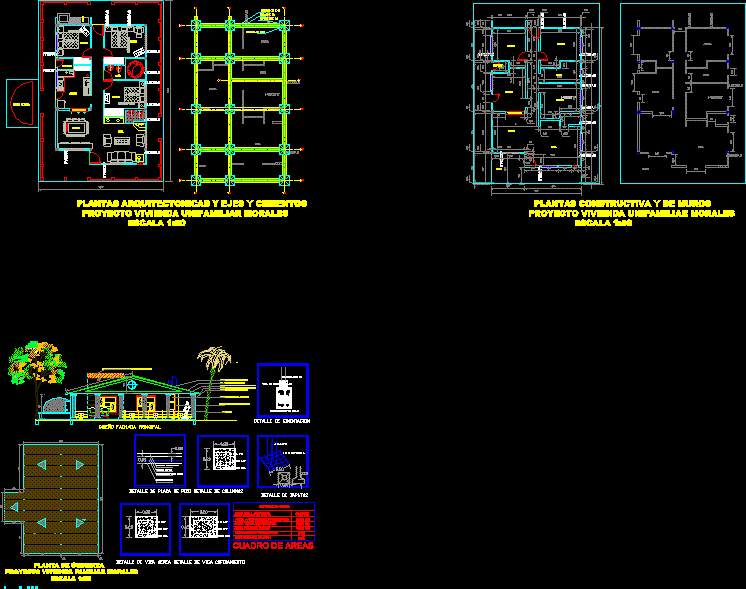
Single Housing DWG Block for AutoCAD
Shane_CAD 9302 Drawings · Joined December 2016 Drawings by Shane_CAD 9302 Drawings Complete single housing for average lot Drawing labels, details, and other text information extracted from the CAD file […]

Single Housing DWG Block for AutoCAD
Shane_CAD 9302 Drawings · Joined December 2016 Drawings by Shane_CAD 9302 Drawings Single housing 2 plants according CTE Drawing labels, details, and other text information extracted from the CAD file […]