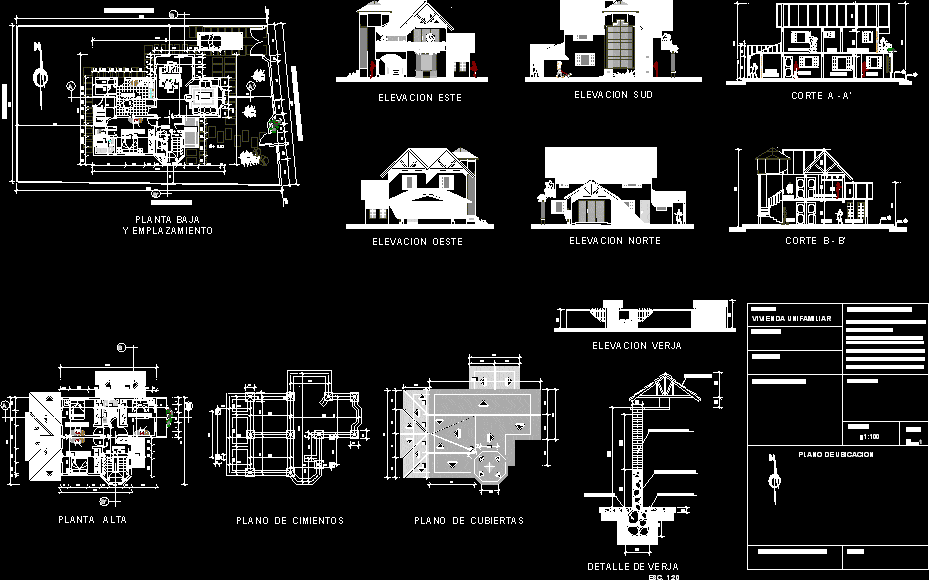
Complete project of 2 floors house
Drawing labels, details, and other text information extracted from the CAD file (Translated from Spanish):
south elevation, east elevation, bedroom, bathroom, kitchen, living, dorm. service, court a – a ‘, dining room, north elevation, west elevation, elevation gate, foundation plane, be, hall, court b – b’, level line datum, jaime claure, ground floor and location, rm, victoria cardenas, pantry, porch, high floor, floor plan, av. the begonias, eudoro galindo, the laurels, the palms, the willows, h. arduz, bambues, paradiso, cucardas, orange blossom, project:, owner:, architect:, stamp of approval, surface relationship, revalidation, scale:, location plan, stamp college of architects, date:, detached house , stone welding, ceramic tile