
Shane_CAD
Drawings by Shane_CAD
9302 Drawings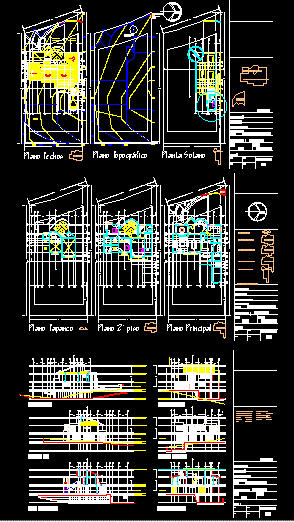
Housing 2 Plants DWG Section for AutoCAD
Shane_CAD 9302 Drawings · Joined December 2016 Drawings by Shane_CAD 9302 Drawings Trade House DWG Plan for AutoCAD FREE Shane_CAD 9302 Drawings · Joined December 2016 Drawings by Shane_CAD 9302 Drawings ARCHITECTURAL PLANS; PLANTS; CORTES; ELEVACIONES trade . Drawing labels, details, and other text information extracted from the CAD […] Free – Add to Cart Checkout Added […]

Housing In La Vera – Arcts Junquera DWG Section for AutoCAD
Shane_CAD 9302 Drawings · Joined December 2016 Drawings by Shane_CAD 9302 Drawings Plants – elevations – sections – and militar of family housing at Villanueva de la Vera from Jeronimo […]

Commercial House DWG Section for AutoCAD
Shane_CAD 9302 Drawings · Joined December 2016 Drawings by Shane_CAD 9302 Drawings Fouth levels – Plants – Sections Drawing labels, details, and other text information extracted from the CAD file […]

Family Housing – Colombia DWG Section for AutoCAD
Shane_CAD 9302 Drawings · Joined December 2016 Drawings by Shane_CAD 9302 Drawings Single housing three levels – At first leve : department with 2 rooms to rent – Main apartment […]

Single Housing DWG Block for AutoCAD
Shane_CAD 9302 Drawings · Joined December 2016 Drawings by Shane_CAD 9302 Drawings Housing two levels at the country Drawing labels, details, and other text information extracted from the CAD file […]

Country House DWG Block for AutoCAD
Shane_CAD 9302 Drawings · Joined December 2016 Drawings by Shane_CAD 9302 Drawings Country house located in a forest of Peru Drawing labels, details, and other text information extracted from the […]
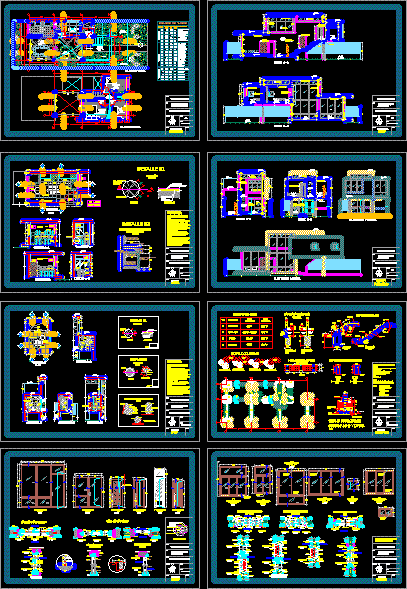
Ecologic House Project DWG Full Project for AutoCAD
Shane_CAD 9302 Drawings · Joined December 2016 Drawings by Shane_CAD 9302 Drawings House project with plants sections elevations details Drawing labels, details, and other text information extracted from the CAD […]
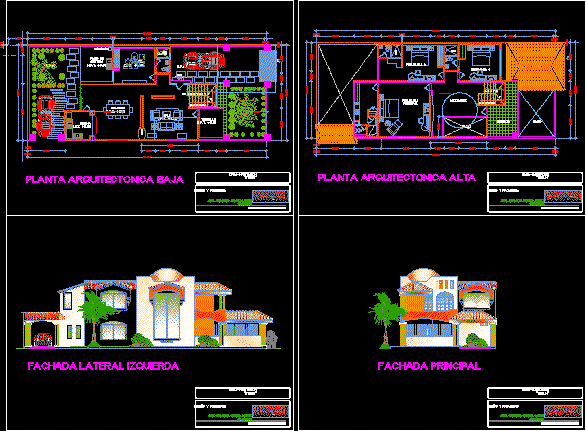
Evelin Housing DWG Full Project for AutoCAD
Shane_CAD 9302 Drawings · Joined December 2016 Drawings by Shane_CAD 9302 Drawings Project housing – Plants – Facades Drawing labels, details, and other text information extracted from the CAD file […]

Residencial Building With Garage DWG Plan for AutoCAD
Shane_CAD 9302 Drawings · Joined December 2016 Drawings by Shane_CAD 9302 Drawings Housing Building with Garage. Furnitured and measured floor plans. Drawing labels, details, and other text information extracted from […]
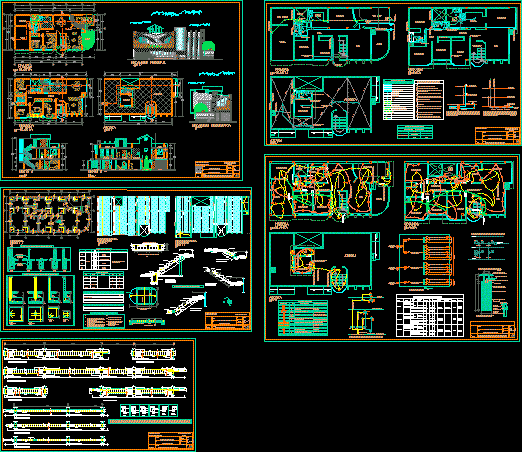
Residencial Housing DWG Section for AutoCAD
Shane_CAD 9302 Drawings · Joined December 2016 Drawings by Shane_CAD 9302 Drawings Residencial on luxury district – Plants – Sections – Views

Housing Ortega 3D DWG Section for AutoCAD
Shane_CAD 9302 Drawings · Joined December 2016 Drawings by Shane_CAD 9302 Drawings Single family housing – Plants – Sections – 3D – Views Drawing labels, details, and other text information […]
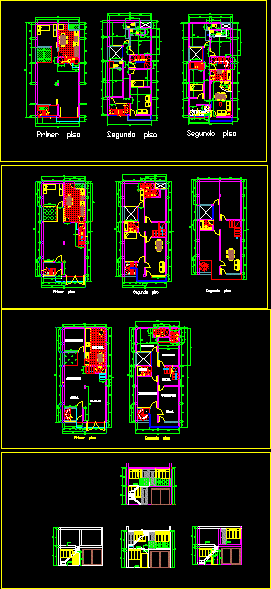
House Model 1 3D DWG Model for AutoCAD
Shane_CAD 9302 Drawings · Joined December 2016 Drawings by Shane_CAD 9302 Drawings Drawing single plant in 3D with facade and dimensions Drawing labels, details, and other text information extracted from […]

San Juanito Housing DWG Block for AutoCAD
Shane_CAD 9302 Drawings · Joined December 2016 Drawings by Shane_CAD 9302 Drawings Complete planes ofArchitectonic deatils housing near pluvial brook – Structural planes – Hydraulic , sanitariy installations – Drawing […]

Single Family Housing DWG Plan for AutoCAD
Shane_CAD 9302 Drawings · Joined December 2016 Drawings by Shane_CAD 9302 Drawings Architectonic plans with dimensions, first and second levels. Sections Elevations, Plumbing and Electrical installations etc.. Drawing labels, details, […]
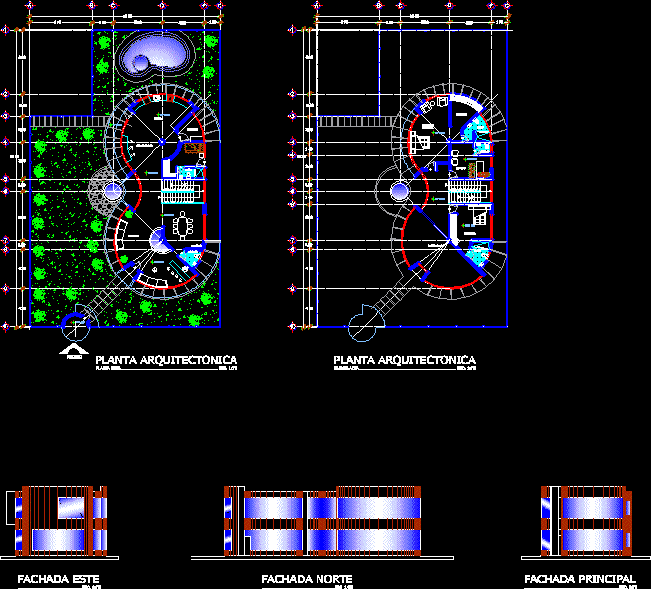
Curve Residence DWG Block for AutoCAD
Shane_CAD 9302 Drawings · Joined December 2016 Drawings by Shane_CAD 9302 Drawings Include architectonic plant Drawing labels, details, and other text information extracted from the CAD file (Translated from Spanish): […]
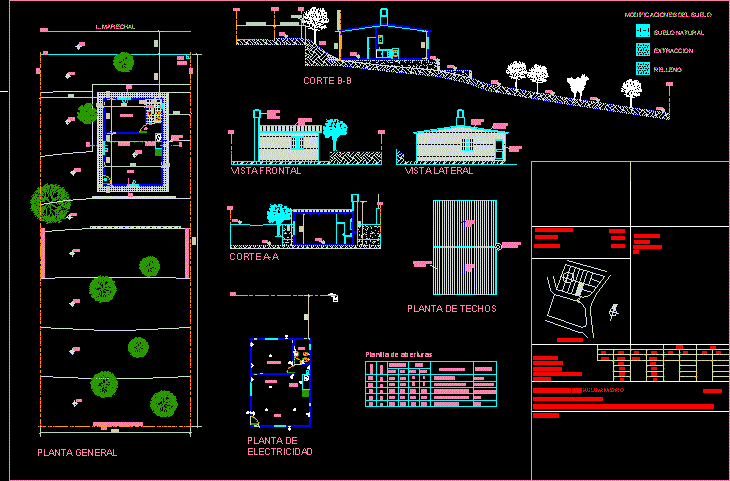
Single Family Housing DWG Section for AutoCAD
Shane_CAD 9302 Drawings · Joined December 2016 Drawings by Shane_CAD 9302 Drawings Single family housing – Plants – Sections – Views Drawing labels, details, and other text information extracted from […]