
Shane_CAD
Drawings by Shane_CAD
9302 Drawings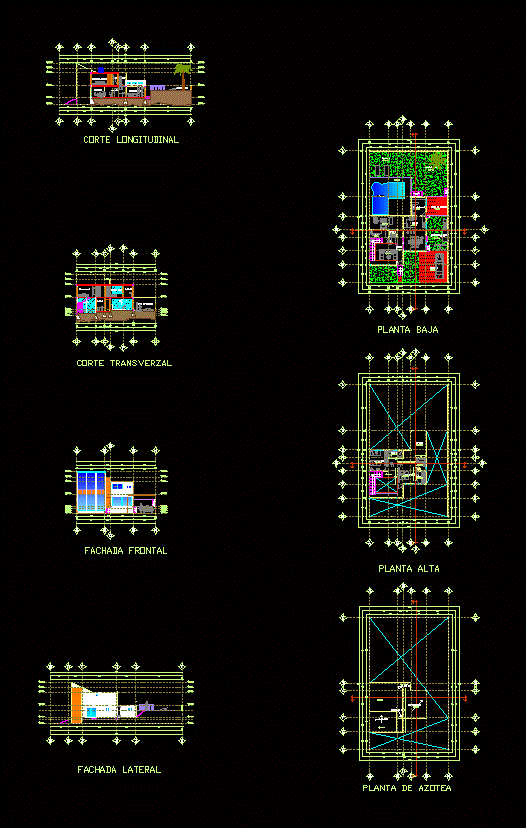
Unifamily House Loft DWG Block for AutoCAD
Shane_CAD 9302 Drawings · Joined December 2016 Drawings by Shane_CAD 9302 Drawings Two-Storey House DWG Detail for AutoCAD FREE Shane_CAD 9302 Drawings · Joined December 2016 Drawings by Shane_CAD 9302 Drawings This house contains all calculations based on Earthquake Resistant Standard NSR – 10 (Colombia), based on construction of […] Free – Add to Cart Checkout Added […]
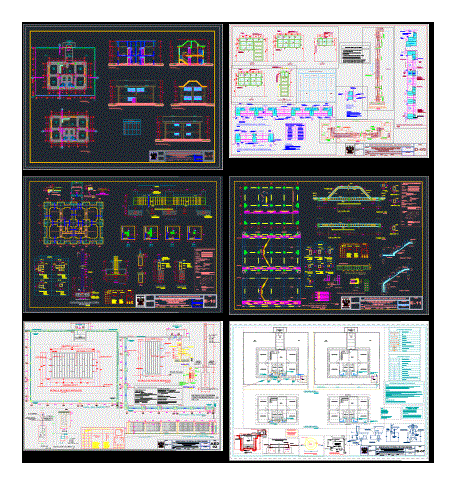
Teacher Housing DWG Detail for AutoCAD
Shane_CAD 9302 Drawings · Joined December 2016 Drawings by Shane_CAD 9302 Drawings Developing a Module of an Educational Institution in this case a TEACHER HOUSING; File contains drawings of all […]
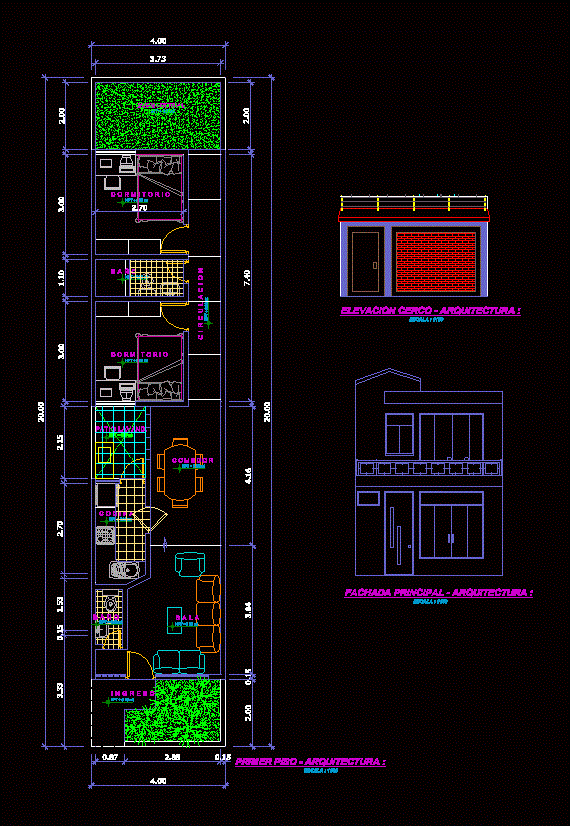
One Family House Of 4mts Wide First Level DWG Block for AutoCAD
Shane_CAD 9302 Drawings · Joined December 2016 Drawings by Shane_CAD 9302 Drawings FAMILY HOUSING OF 4 MTS WIDE BY 20 MTS LONG,FIRST LEVEL

Houses 600 X 2000 DWG Full Project for AutoCAD
Shane_CAD 9302 Drawings · Joined December 2016 Drawings by Shane_CAD 9302 Drawings Entire project of a detached house; includes all architectural plans; plane inst. health; Electric; construction details; etc …

Single Family Residence DWG Block for AutoCAD
Shane_CAD 9302 Drawings · Joined December 2016 Drawings by Shane_CAD 9302 Drawings Single family residence
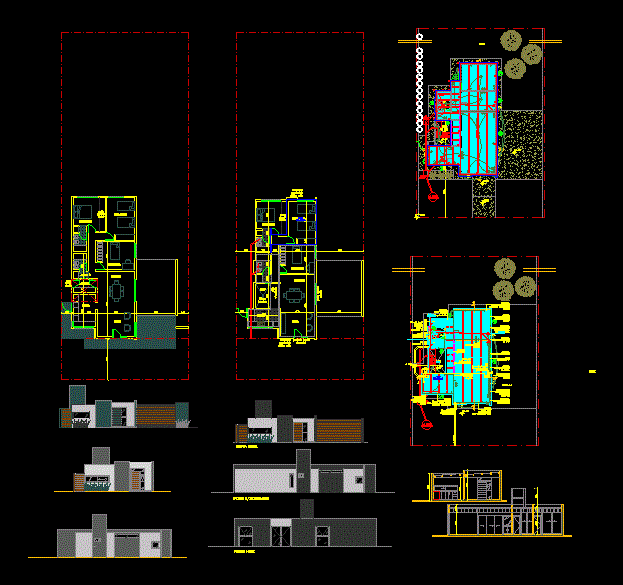
House District DWG Section for AutoCAD
Shane_CAD 9302 Drawings · Joined December 2016 Drawings by Shane_CAD 9302 Drawings SIMPLE SIMPLE HOUSE WITH INST. GAS; ELECTRIC; WATER; CLOCAL; INCLUDES VIEWS AND VERY ECONOMIC esctructura PLANT FOR TODAY […]

Single Family Residence DWG Block for AutoCAD
Shane_CAD 9302 Drawings · Joined December 2016 Drawings by Shane_CAD 9302 Drawings Single family residence

House DWG Block for AutoCAD
Shane_CAD 9302 Drawings · Joined December 2016 Drawings by Shane_CAD 9302 Drawings Houses; ground floor mansard with terrace. Foundations of reinforced concrete; brick walls; joists are semi – prefabricated concrete; […]
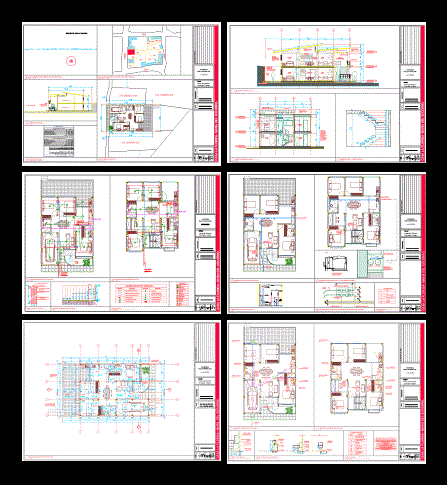
Two Family House DWG Block for AutoCAD
Shane_CAD 9302 Drawings · Joined December 2016 Drawings by Shane_CAD 9302 Drawings Suburban Housing Two levels for temperate climate. Plants – Cortes – Views –
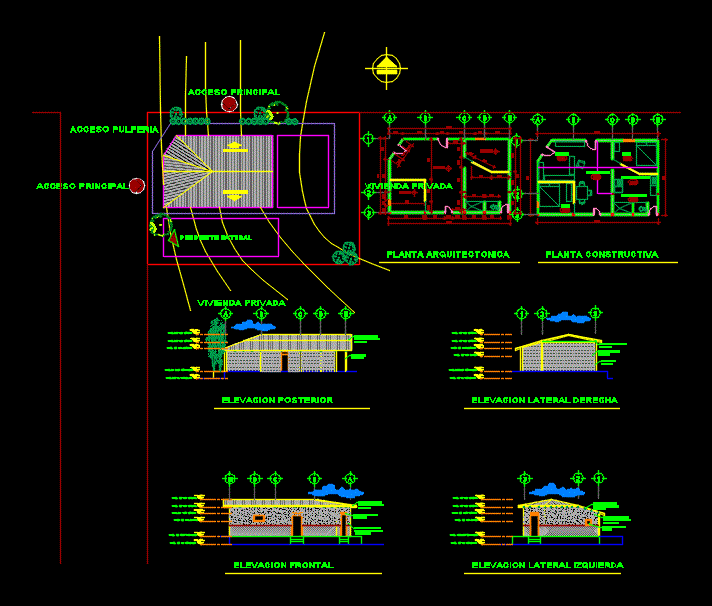
Housing DWG Block for AutoCAD
Shane_CAD 9302 Drawings · Joined December 2016 Drawings by Shane_CAD 9302 Drawings Survey of current housing situation – set ground; plant – lifts

Viivienda DWG Section for AutoCAD
Shane_CAD 9302 Drawings · Joined December 2016 Drawings by Shane_CAD 9302 Drawings Plants – sections – views – Details

Two-Level Single-Family Home Plans with Elevations and Sections
Shane_CAD 9302 Drawings · Joined December 2016 Drawings by Shane_CAD 9302 Drawings Architectural drawing set for a two-story detached single-family home. The file includes detailed floor plans for both levels, […]

Classic Villa DWG Block for AutoCAD
Shane_CAD 9302 Drawings · Joined December 2016 Drawings by Shane_CAD 9302 Drawings Classic villa

Town House DWG Full Project for AutoCAD
Shane_CAD 9302 Drawings · Joined December 2016 Drawings by Shane_CAD 9302 Drawings On that project the plot was to small(18x13m) where the client`s friends told him that he can`t build […]

Home DWG Section for AutoCAD
Shane_CAD 9302 Drawings · Joined December 2016 Drawings by Shane_CAD 9302 Drawings Housing – – plants – sections – views – Property details

Detached Houses Housing DWG Block for AutoCAD
Shane_CAD 9302 Drawings · Joined December 2016 Drawings by Shane_CAD 9302 Drawings Detached housing 3 full floor; Distribution includes plane; electrical; foundation; drain; water; lightened house .