
Shane_CAD
Drawings by Shane_CAD
9302 Drawings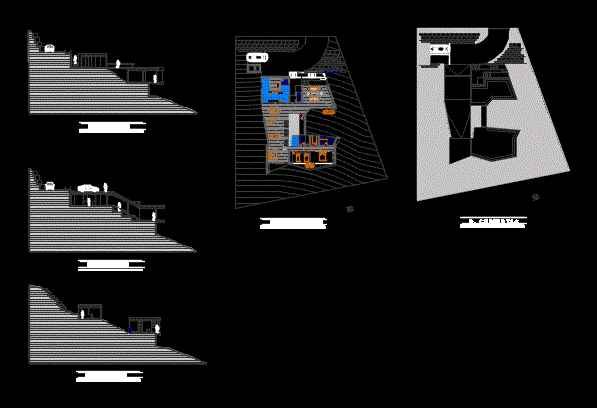
House Villa Felipe Table And Giancarlo Massanti Vvilla DWG Plan for AutoCAD
Shane_CAD 9302 Drawings · Joined December 2016 Drawings by Shane_CAD 9302 Drawings Single Family DWG Block for AutoCAD FREE Shane_CAD 9302 Drawings · Joined December 2016 Drawings by Shane_CAD 9302 Drawings Houses of 50m2c. Free – Add to Cart Checkout Added to cart 3 Bedroom DWG Detail for AutoCAD FREE Shane_CAD 9302 Drawings · Joined December 2016 […]
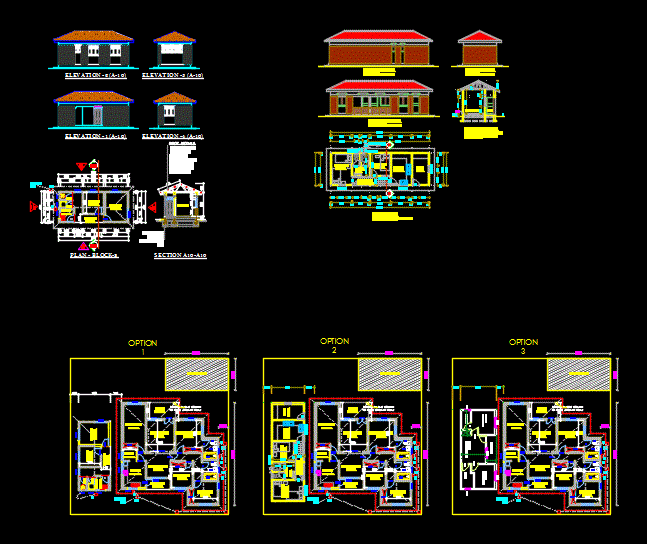
Residential House DWG Full Project for AutoCAD
Shane_CAD 9302 Drawings · Joined December 2016 Drawings by Shane_CAD 9302 Drawings Project main residential house with elevations

Detached House DWG Block for AutoCAD
Shane_CAD 9302 Drawings · Joined December 2016 Drawings by Shane_CAD 9302 Drawings Detached residence with 134m2 construction; facades; courts; architectural plants and plant rooftop

Residence In Golf Club DWG Block for AutoCAD
Shane_CAD 9302 Drawings · Joined December 2016 Drawings by Shane_CAD 9302 Drawings INCLUDE CUTS; WALL; FOUNDATIONS; STRUCTURAL; ELECTRICAL INSTALLATIONS; HYDRAULIC AND HEALTH

Country House DWG Block for AutoCAD
Shane_CAD 9302 Drawings · Joined December 2016 Drawings by Shane_CAD 9302 Drawings Plane than would a country house; has interrelationship diagrams; architectural program; plants; courts; facades;etc

House – Room DWG Plan for AutoCAD
Shane_CAD 9302 Drawings · Joined December 2016 Drawings by Shane_CAD 9302 Drawings Architectural Plans (Plants; facades; Cortes)

Villa House DWG Section for AutoCAD
Shane_CAD 9302 Drawings · Joined December 2016 Drawings by Shane_CAD 9302 Drawings Villa house. Plants – Sections – Views

Residence And Structural 3D DWG Model for AutoCAD
Shane_CAD 9302 Drawings · Joined December 2016 Drawings by Shane_CAD 9302 Drawings 3d Model – Solid modeling – without textures –

Single Family Residential Project DWG Full Project for AutoCAD
Shane_CAD 9302 Drawings · Joined December 2016 Drawings by Shane_CAD 9302 Drawings Project for a single family residence on the ground floor housing 12×30
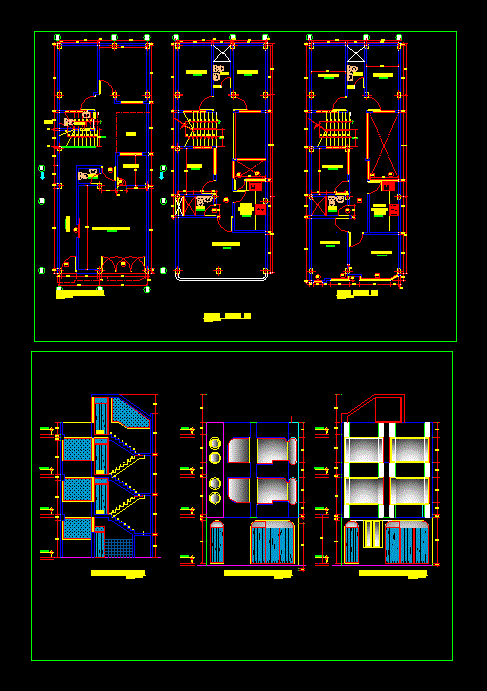
House 3 Levels DWG Plan for AutoCAD
Shane_CAD 9302 Drawings · Joined December 2016 Drawings by Shane_CAD 9302 Drawings Architecture Plans; of a family home; with cuts and front elevation

House Three Bedrooms DWG Elevation for AutoCAD
Shane_CAD 9302 Drawings · Joined December 2016 Drawings by Shane_CAD 9302 Drawings 3 Bedroom apartment; consists of 4 floors; and elevations in an area of ??234m2
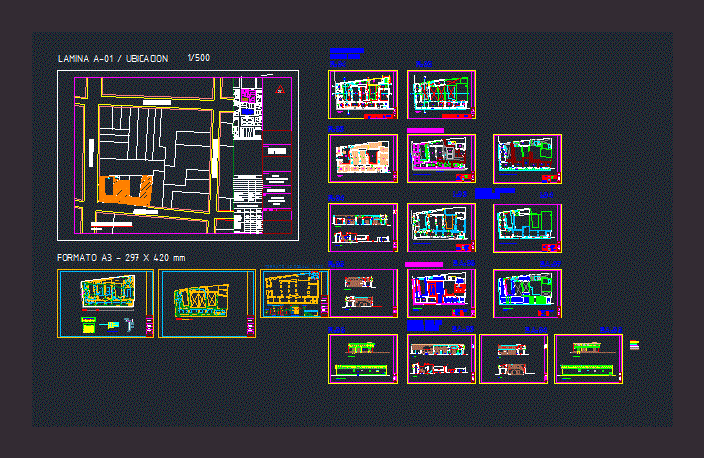
Remodeling Casona Montjoy DWG Model for AutoCAD
Shane_CAD 9302 Drawings · Joined December 2016 Drawings by Shane_CAD 9302 Drawings The restoration of the house takes into consideration that original environments; retain their original appearance; Posterior recovering ratios […]

Housing DWG Detail for AutoCAD
Shane_CAD 9302 Drawings · Joined December 2016 Drawings by Shane_CAD 9302 Drawings Documentation Complete Family Housing – Plants – Cortes – Views – Structures – Details

Detached Housing DWG Detail for AutoCAD
Shane_CAD 9302 Drawings · Joined December 2016 Drawings by Shane_CAD 9302 Drawings Houses detailed 1/100 scale; plane has 2 floors and furnishings dimensional levels; as well as cuts and elevations […]

House Of 4 Levels With Garage With Architectural Plans DWG Plan for AutoCAD
Shane_CAD 9302 Drawings · Joined December 2016 Drawings by Shane_CAD 9302 Drawings WITH ARCHITECTURAL COMPLETE PLANTS; LIFTS; CORTES; STRUCTURAL; HEALTH; ELECTRIC .

Home DWG Plan for AutoCAD
Shane_CAD 9302 Drawings · Joined December 2016 Drawings by Shane_CAD 9302 Drawings Many flat case study house can help any plan to start work